Skip to content
EARTH LAYERS Send your finishes schedule
Home / Specify / Rammed earth
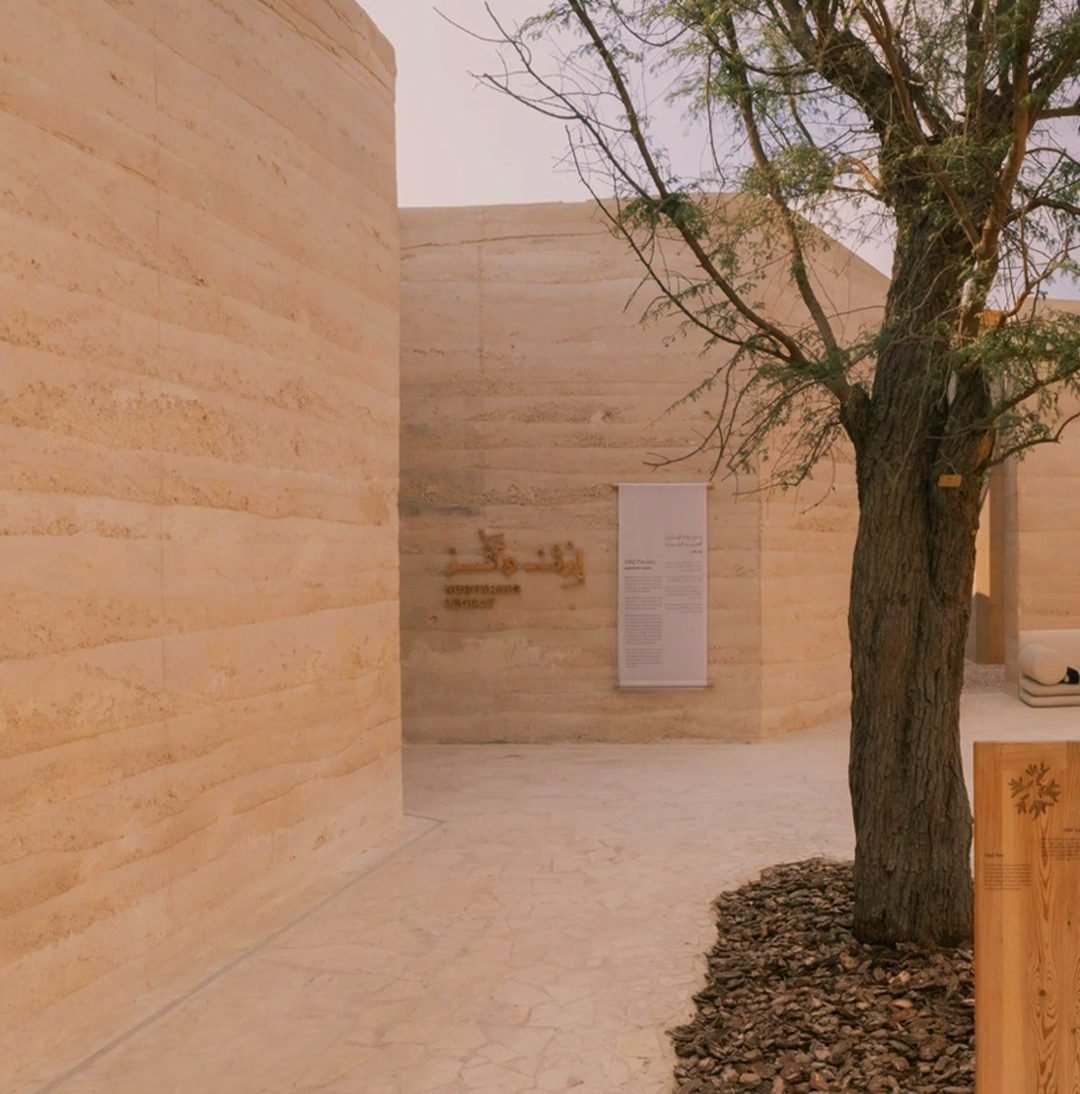
In-situ rammed earth walls in the courtyard of the UAE Pavilion, Expo 2023 Doha
Specification and technical data

Rammed earth — specification and technical data

In-situ rammed earth is a structural or non-structural wall built in lifts and compacted in place. Rammed earth finishes are a plaster system that reproduces the strata of a rammed wall at 7 to 10 mm on a conventional substrate. The two are specified differently and are not interchangeable.

The system

What sits against what, from the substrate outwards. Junctions, movement joints and edge details are project-specific — send us the drawings and we will mark them up.

In-situ rammed earth wall

Built on site in shuttering, compacted in lifts. Structural design is by the project engineer; we build to the approved mix and the approved mock-up.

BUILD ORDER — SUBSTRATE FIRST, IN SEQUENCE Foundation and upstand
Concrete upstand carrying the wall clear of splash and standing water. Damp-proof course at the base.
Shuttering
Formwork designed for the compaction pressure, set out to the joint pattern agreed at mock-up.
Lifts
Graded earth placed and compacted in successive lifts. Lift height and strata rhythm are set by the approved mock-up.
Stabiliser
Where the exposure or the structural case requires it, a low cement or lime addition. Unstabilised where the design and the detail allow.
Coping and shelter
Overhang, coping or capping detail that keeps water off the head of the wall.

Rammed earth finish (plaster)

Clayworks Rammed Earth Finishes. A clay plaster system laid in strata to read as a rammed wall, on a conventional interior substrate.

BUILD ORDER — SUBSTRATE FIRST, IN SEQUENCE Substrate
Gypsum plasterboard, masonry, blockwork, wood fibre board or wood wool carrier board. Not direct to timber, plywood, MDF or OSB.
Primer
Clayworks Wall Primer, or a backing coat where the substrate requires one.
Strata coats
Successive coloured clay layers built to around 7 to 10 mm, each stratum laid and compacted by hand.
Glaze
Clayworks Glaze where the surface needs to be wiped clean.

Performance data

Taken from the manufacturers' own technical data sheets, with the standard each figure was measured against. Product-level figures are on the product pages below.

PropertyResultStandard
Applied thickness (finish) 7 – 10 mm Clayworks data sheet
Coverage (finish) 1.2 m² nominal per 25 kg bag Clayworks data sheet
Drying (finish) 2 – 3 hours per layer, temperature and humidity dependent Clayworks data sheet
Surface spread of flame Class 1 BS 476-7:1997
Fire propagation I = 0.5, i₁ = 0.0 — satisfies UK Building Regulations Class 0 BS 476-6:1989 + A1:2009
Noise reduction coefficient 0.20 – 0.25 NRC, depending on backing board BS EN ISO 354
Impact Impact diameter < 15 mm BS EN 520
Moisture buffer value 1.28 — buffering measured at 9× painted plasterboard (University of Bath) Nordtest method
Light reflectance value Tested, data per colour on request BS 8493:2008 + A1:2010
VOC Zero Clayworks VOC emissions certificates
Embodied carbon 0.048 – 0.068 kg CO₂e/kg (A1–A3) Clayworks EPD, stages A1–A3

Products in this family

One page per technical data sheet. Each carries the manufacturer's declared figures, the limits, a specification clause and the full document set.

Clayworks Rammed Earth Finishes Natural clay plaster, strata finish A pre-mixed, pre-pigmented clay plaster laid in strata at around 7 to 10 mm, so an interior wall reads as monolithic rammed earth on a conventional substrate. Every specification is custom developed — there is no standard colourway.

Where not to use it

Specifying a material into the wrong place is the most expensive mistake on a finishes package. These are the limits we will raise at review whether or not they are asked about.

Interior walls, ceilings and fixed furniture. Bathrooms are appropriate; wet and shower areas are not. Not suitable for floors. Not to be applied directly onto timber, plywood, MDF or OSB. Not for doors or elements that will be moved. In-situ walls need a coping or overhang. Unsheltered heads erode. Colour and strata are set by the approved mock-up. Panel-to-panel variation is inherent to the material, not a defect.
Specification clause

Rammed earth finish: Clayworks Rammed Earth Finishes, applied 7–10 mm in strata to the approved mock-up, over Clayworks Wall Primer on the substrate scheduled. Colour and strata rhythm to the mock-up approved by the Architect. Fire performance to BS 476-7 Class 1 and BS 476-6 (I = 0.5, i₁ = 0.0), satisfying Building Regulations Class 0. Supply and application by Earth Layers by Conmarble as approved applicator. Glaze to exposed surfaces where scheduled.

Square brackets mark the choices that belong to the project. Send us the finishes schedule and we will return the clause completed, with the sample and mock-up programme against it.

Document library

Every publishable document for this family, reproduced in full and unaltered under our cover. Free to download, no form.

TECHNICAL DATA SHEET · 7 pp · 1.9 MB
Download

Featured projects

Built with this material, by our own artisans. Open the project for the full set of photographs and the story of the installation.
In-situ rammed earth walls in the courtyard of the UAE Pavilion, Expo 2023 Doha
UAE Pavilion, Expo 2023 Doha In-situ rammed earth — Gold Award, Best Self-Built Pavilion View the project →
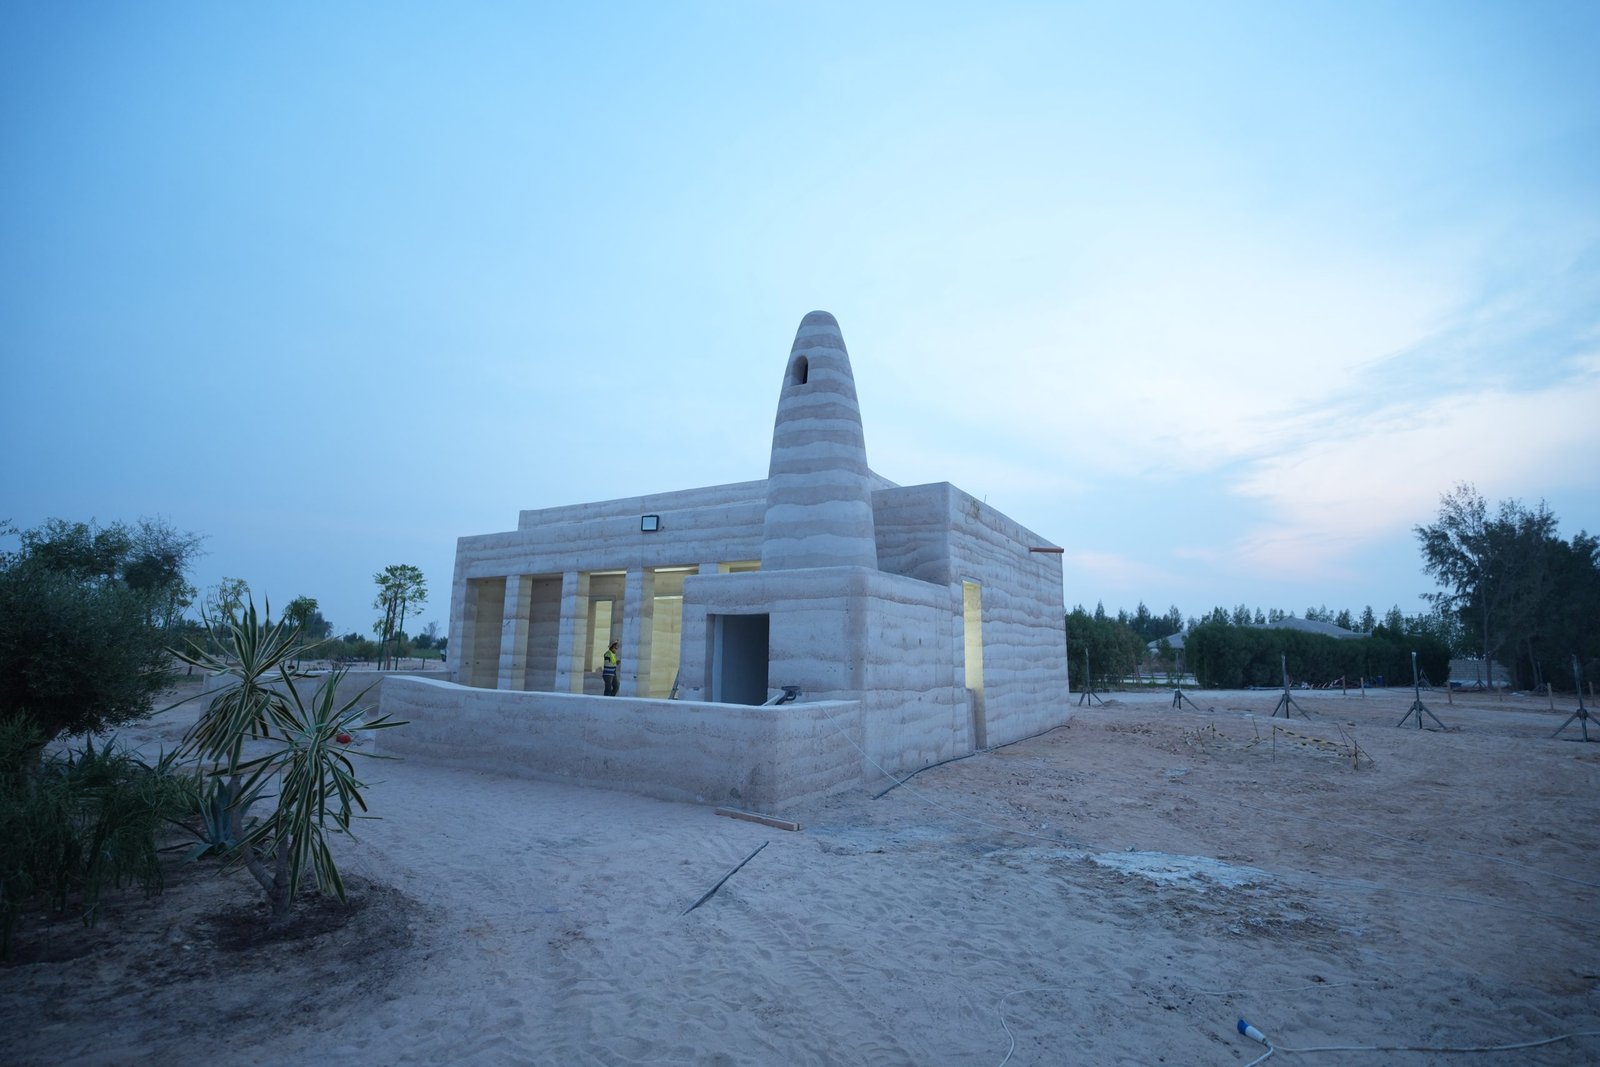
Rammed earth mosque with a layered conical minaret at Al Kaaban Resort, Qatar, glowing at dusk
Al Kaaban Resort, Qatar In-situ rammed earth — guest buildings, mosque and boundary walls View the project →

Related systems

Clay plaster An unfired clay plaster, pigmented through the body, applied by hand over a primed substrate. It is a finish, not a waterproofing layer: it breathes, buffers humidity and is repaired rather than replaced. Interior walls and ceilings only. Lime plaster A one-component hydraulic lime plaster with marble dust, laid by trowel at 1 to 4 mm over a prepared base. It carries the hardness and the standards record of a mineral coating while reading as a hand-worked surface — tadelakt, marmarino or polished plaster, depending on how it is finished.

Technical support for the design team

We supply the material and we apply it, so the specification and the workmanship sit with one party. Send a finishes schedule, an elevation or a mood board and we will come back with the system, the build-up, the sample programme and a completed clause.

Send your finishes schedule Visit the showroom