Skip to content
EARTH LAYERS Send your finishes schedule
Home / Specify / Rammed earth / Rammed Earth Finishes
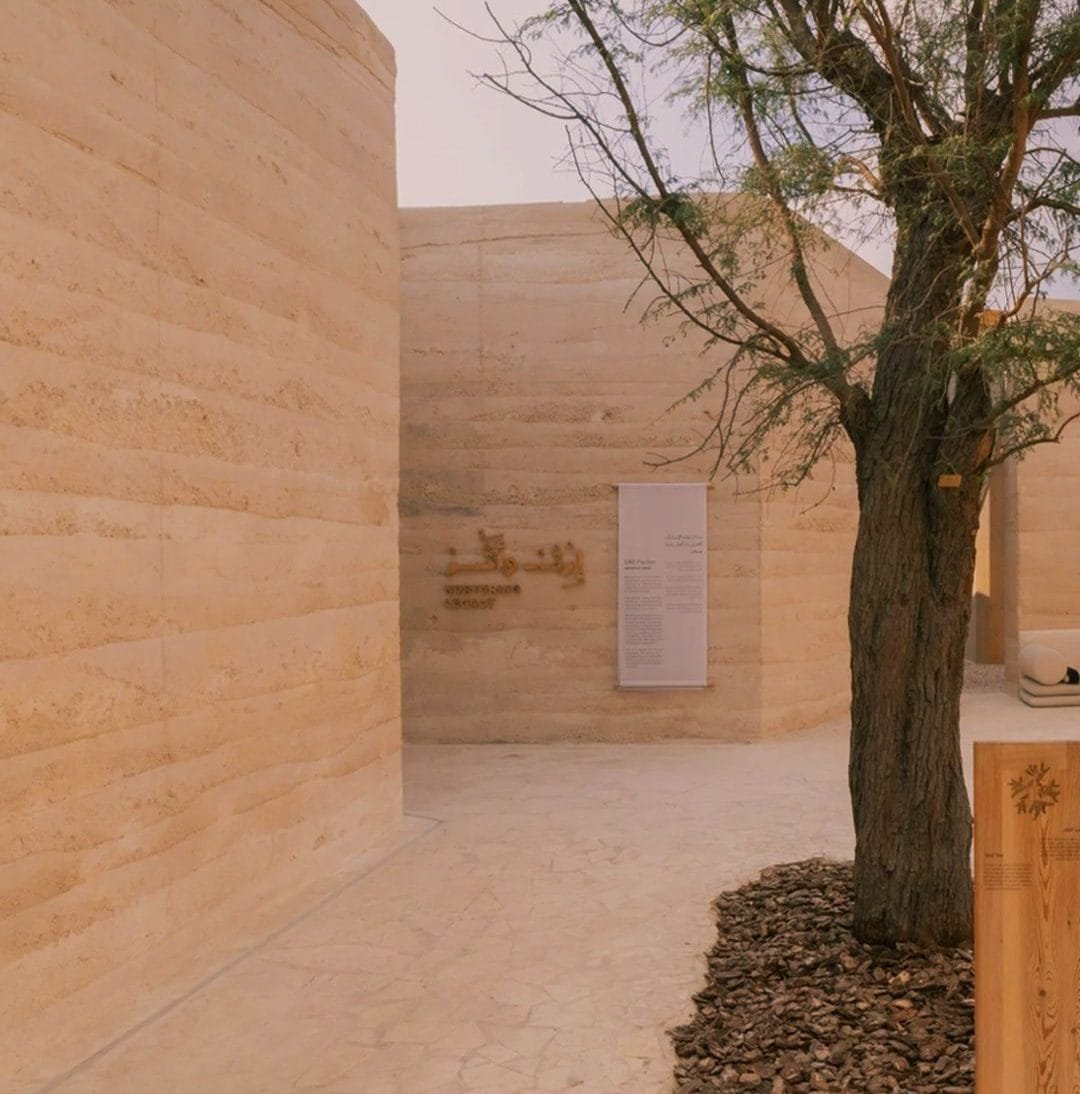
In-situ rammed earth walls in the courtyard of the UAE Pavilion, Expo 2023 Doha
Rammed earth — technical data

Rammed Earth Finishes

Natural clay plaster, strata finish

Manufacturer Clayworks
Country of origin United Kingdom (Cornwall)
System family Rammed earth
Supplied and applied by Earth Layers by Conmarble

The product

A pre-mixed, pre-pigmented clay plaster laid in strata at around 7 to 10 mm, so an interior wall reads as monolithic rammed earth on a conventional substrate. Every specification is custom developed — there is no standard colourway.

Where it is used

Interior walls and ceilings where rammed earth is wanted but in-situ construction is impractical — city-centre sites, refits, upper floors Feature walls and full-room treatments Fixed furniture

Substrates

Gypsum plasterboard Masonry and blockwork Wood fibre board and wood wool carrier board Plywood-reinforced gypsum backing board, suitably primed Other substrates may require a backing coat — refer to Clayworks Design Details

Application data

Coverage, thickness, mix and cure, as declared by the manufacturer. Site conditions in the Gulf sit at the top of most of these ranges — allow for it in the programme.

Supply 25 kg bags of dried plaster, in recyclable or compostable bags
Applied thickness Around 7 – 10 mm
Coverage 1.2 m² nominal per 25 kg bag at 10 mm
Drying 2 – 3 hours per layer, depending on temperature and humidity
Ancillary products Clayworks Wall Primer and Clayworks Glaze
Composition Unfired clays blended with natural minerals and pigments
Colour Custom developed per project. UV resistant, through-pigmented.

Performance data

Every figure below is reproduced from the manufacturer's own technical data sheet, with the test standard it was measured against. The sheet itself is in the download section.

PropertyResultStandard
Surface spread of flame Class 1 BS 476-7:1997
Fire propagation I = 0.5, i₁ = 0.0 — satisfies Building Regulations Class 0 BS 476-6:1989 + A1:2009
Noise reduction coefficient 0.20 – 0.25 NRC depending on backing board BS EN ISO 354
Impact Impact diameter < 15 mm BS EN 520
Moisture buffer value 1.28 — measured at 9× painted plasterboard University of Bath figures
Light reflectance value Tested; data per colour on request BS 8493:2008 + A1:2010
VOC No detected VOCs or formaldehyde in emissions testing to the standards named Clayworks VOC emissions certificates, EN 16516 / ISO 16000-6
Embodied carbon 0.048 – 0.068 kg CO₂e/kg LCA stages A1–A3
Material safety No asbestos, lead, PCBs, mercury, PFCs, flame retardants, phthalates or isocyanates Clayworks fundamental material safety
Mass Physical mass of clay plaster 20.6 kg/m², about 2.5× gypsum plaster at 8 kg/m² Research by Tom Morton et al, cited by Clayworks
End of life Recyclable, compostable and re-usable; product and packaging compostable at all lifecycle stages Clayworks data sheet

Where not to use it

The limits are as much a part of the specification as the performance. Everything here is stated on the manufacturer's data sheet.

Cannot be applied directly onto wood, including plywood, MDF or OSB Not suitable for floors Appropriate for bathrooms but not wet or shower areas Not advised on doors or items that will be moved Application by an approved plasterer only
Specification clause

Rammed earth finish: Clayworks Rammed Earth Finishes, applied 7–10 mm in strata over Clayworks Wall Primer on the substrate scheduled, colour and strata rhythm to the mock-up approved by the Architect. Fire performance to BS 476-7 Class 1 and BS 476-6 (I = 0.5, i₁ = 0.0). Applied by an approved plasterer. Clayworks Glaze to surfaces scheduled to be wiped clean.

Square brackets mark the choices that belong to the project. Send us the finishes schedule and we will return the clause completed, with the sample and mock-up programme against it.

Documents

Every document is the manufacturer's own, reproduced in full and unaltered under our cover. Free to download, no form.

TECHNICAL DATA SHEET · 7 pp · 1.9 MB
Download (PDF, 1.9 MB)

Technical support for the design team

We supply the material and we apply it, so the specification and the workmanship sit with one party. Send a finishes schedule, an elevation or a mood board and we will come back with the system, the build-up, the sample programme and a completed clause.

Send your finishes schedule Visit the showroom
Continue
Delivered projectsWhere this system is already installed.The specification hubEvery product, family and document in one place.Upload a scheduleSend a finishes schedule or bill of quantities for review.See it in personEvery range on real walls, by appointment.