 EARTH LAYERS
Send your finishes schedule
EARTH LAYERS
Send your finishes schedule
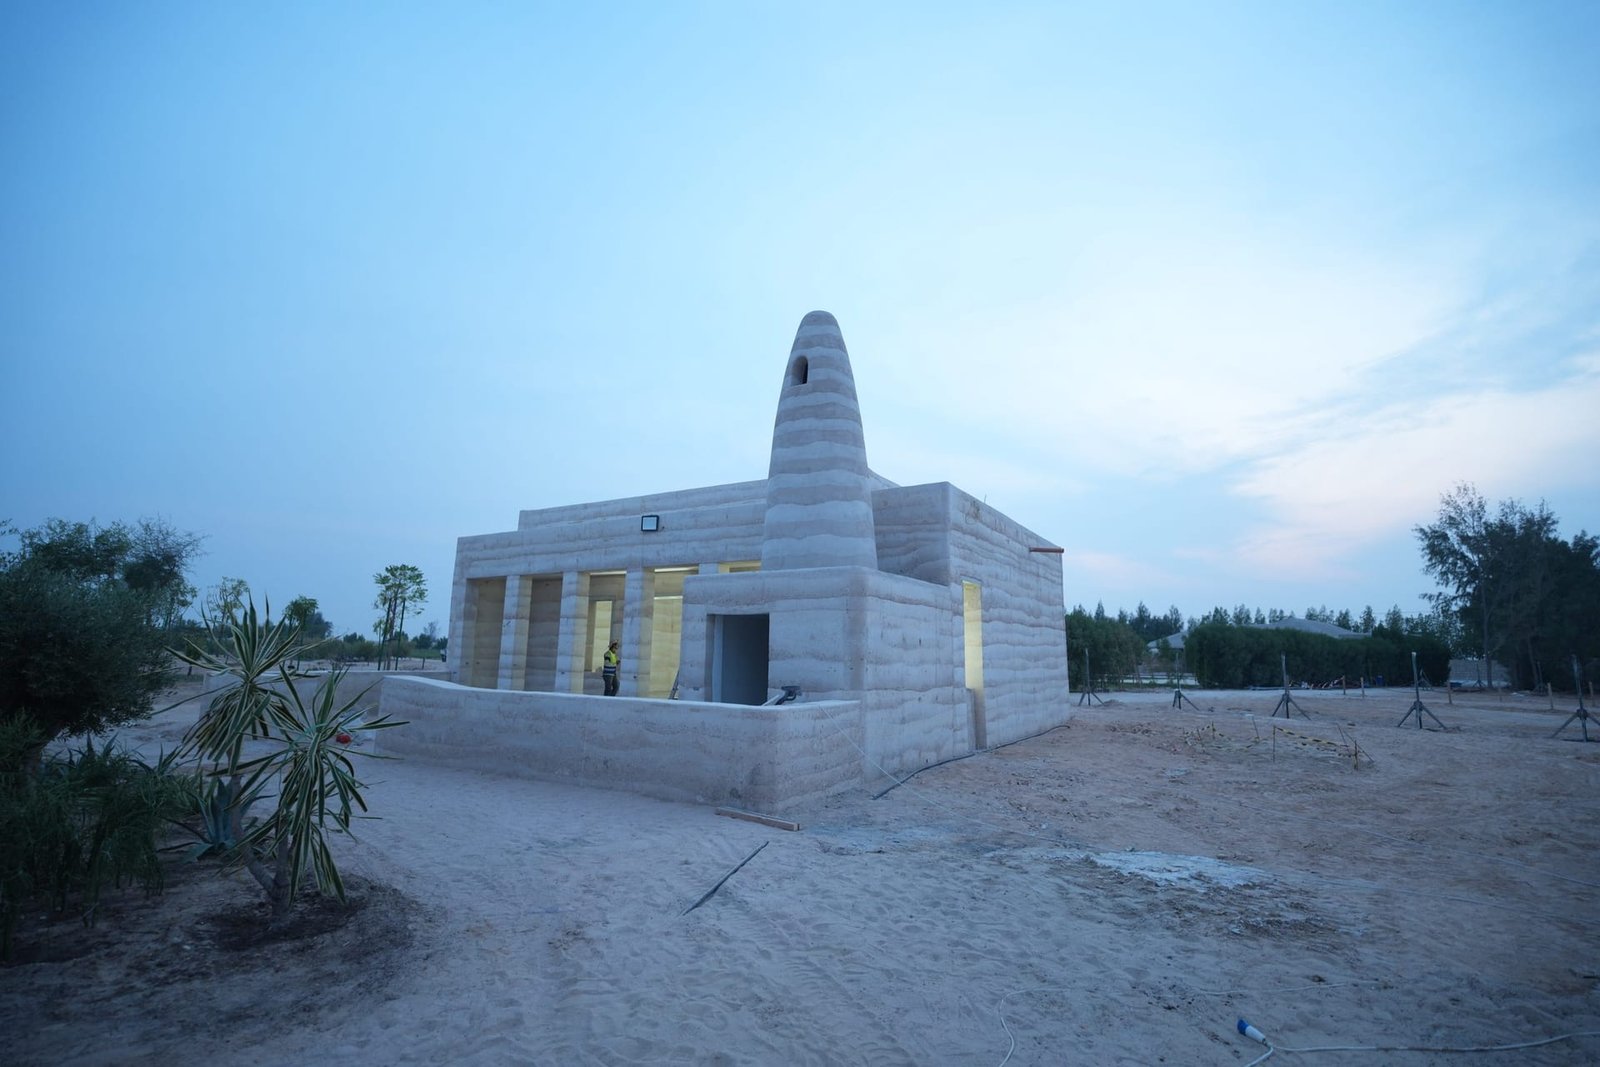
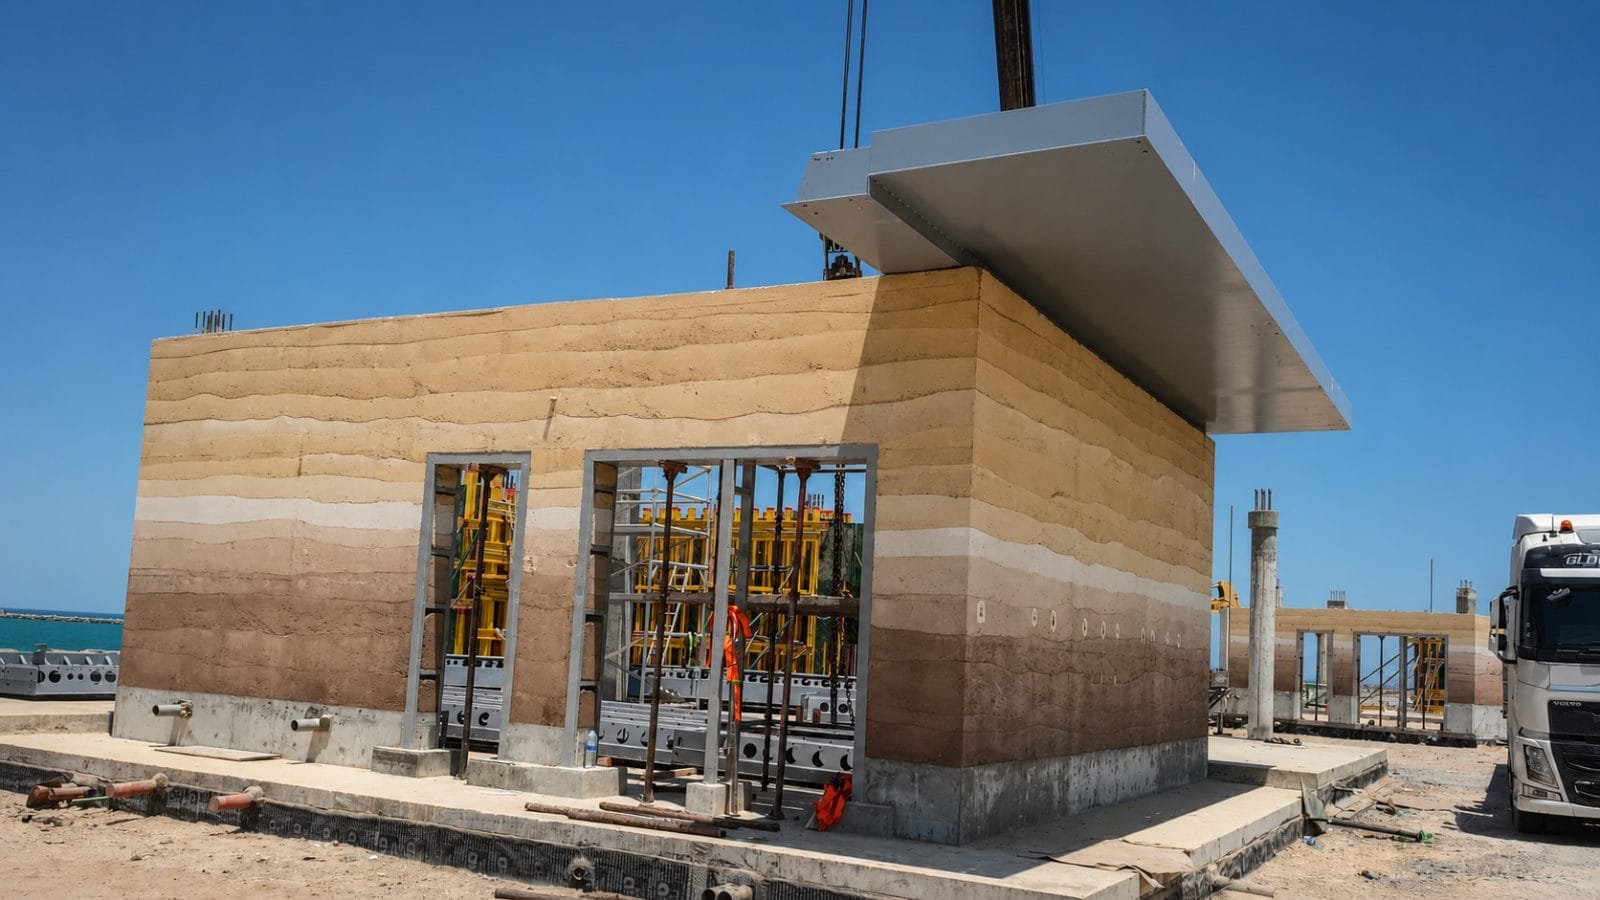
Every band is one lift — a layer of graded earth placed and compacted before the next goes on. The rhythm is set on the mock-up and repeated up the whole wall.
In-situ rammed earth is the region’s rarest capability. No one else here has delivered complete projects in it — we build with our own crews, never a subcontracted team.
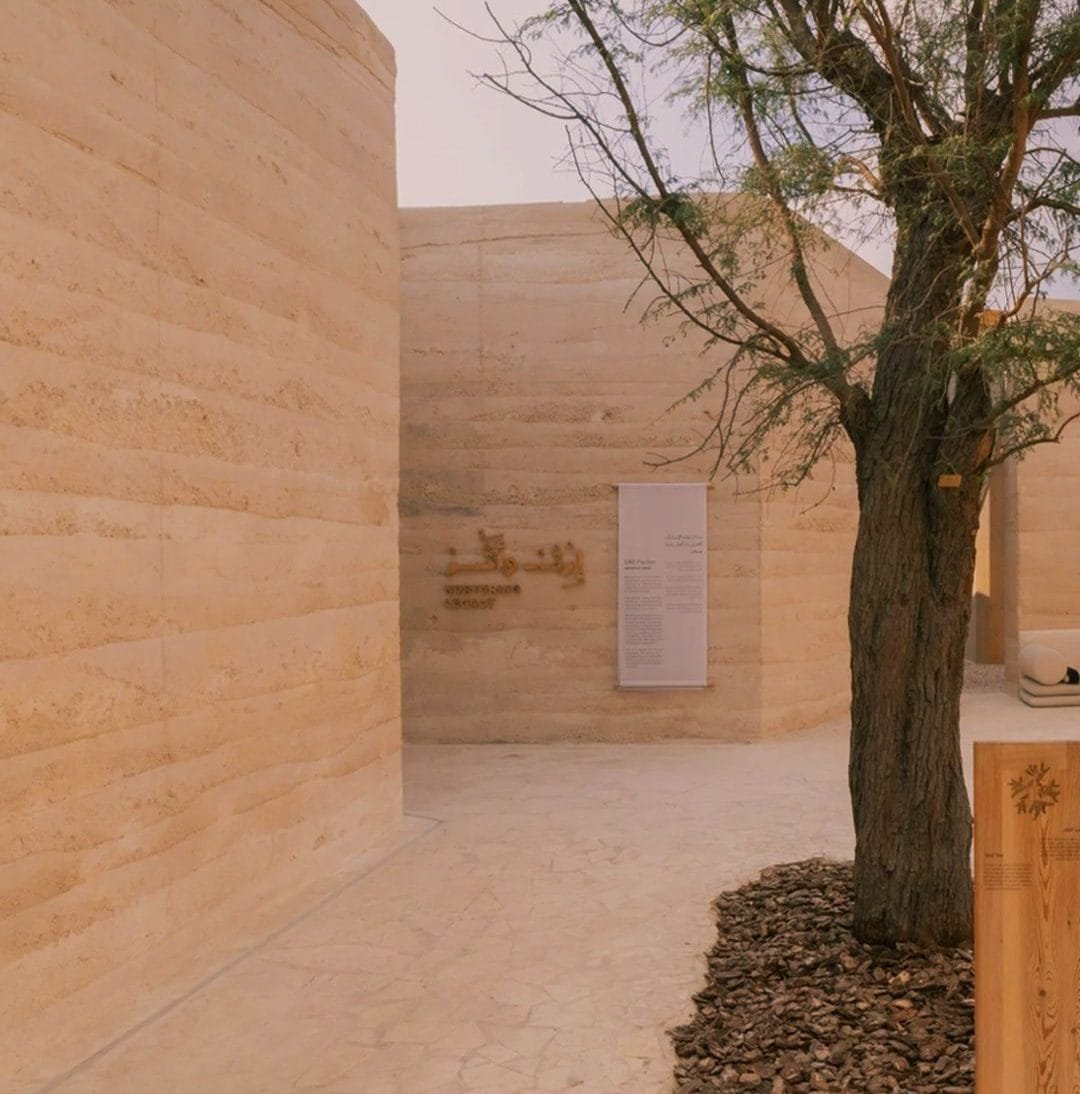
The UAE Pavilion in Doha — a complete pavilion in in-situ rammed earth — took the Gold Award for Best Self-Built Pavilion.
At a glance
Best for
Monolithic walls, interior and exterior
Not for
Floors and wet areas
Wet areas
No — walls only
What it is
Rammed earth is exactly what the name says: graded soil, moistened to a precise water content and compacted in horizontal lifts inside formwork until it reaches strength. The banding you see in a finished wall is the record of how it was built.
No one else in the region has built complete projects in rammed earth. We have — among them the UAE Pavilion at Expo 2023 Doha, which took the Gold Award for Best Self-Built Pavilion.
What we offer
Mix design is the project
Every rammed earth wall begins with the soil. We test it, run multiple trial mixes, and Ahmad signs the final mix design personally before anything is built.
We design to code — NZS 4297, 4298 and 4299, Australian HB 195, and Houben & Guillaud. We aim to win at least 30% of the mixture from the site itself, and to draw quarried material from within 50 km, because transport is where an earth wall's carbon footprint actually sits.
Our house rules, learned the hard way
Coarse sand, not fine. Fine sand leaves the surface vulnerable to erosion.
Total sand capped at 40% of the mix.
Aim for self-coloured earth first; pigment only where the design demands it.
Grind and sieve pigment before mixing. Skip that step and the finished wall carries droplet-shaped colour stains.
Surface character has two levers: aggregate size and ramming energy. A coarser surface comes from aggregate up to 20 mm with moderate ramming. A fine surface comes from aggregate capped at 10 mm with heavy ramming.
Testing and acceptance
A 2 × 2 m reference mock-up with eleven bands is built and approved before the permanent works begin. The approved mock-up governs colour, texture and band set-out — acceptance becomes objective rather than a discussion about taste.
For stabilised work: 28-day unconfined compressive strength of at least 8 MPa, tested on the mock-up and then at an agreed production frequency. This is a hold point, and the consultant signs it before permanent works proceed.
For unstabilised work, acceptance runs to NZS 4298: compressive strength of at least 1.3 MPa, flexural tensile of at least 0.25 MPa, linear shrinkage under 3%, and the whole-brick drop test during construction.
Unlimited samples
Before we build your wall, we will build you as many trial panels as it takes to arrive at the surface you want. That is a commercial commitment, not a courtesy — with rammed earth, the sample is the specification.
How a rammed earth wall gets built
Four stages, in order, and none of them can be skipped. The wall is made once, on site, and it cannot be corrected afterwards with a coating — which is why the sampling and the mock-up carry as much weight as the ramming itself.
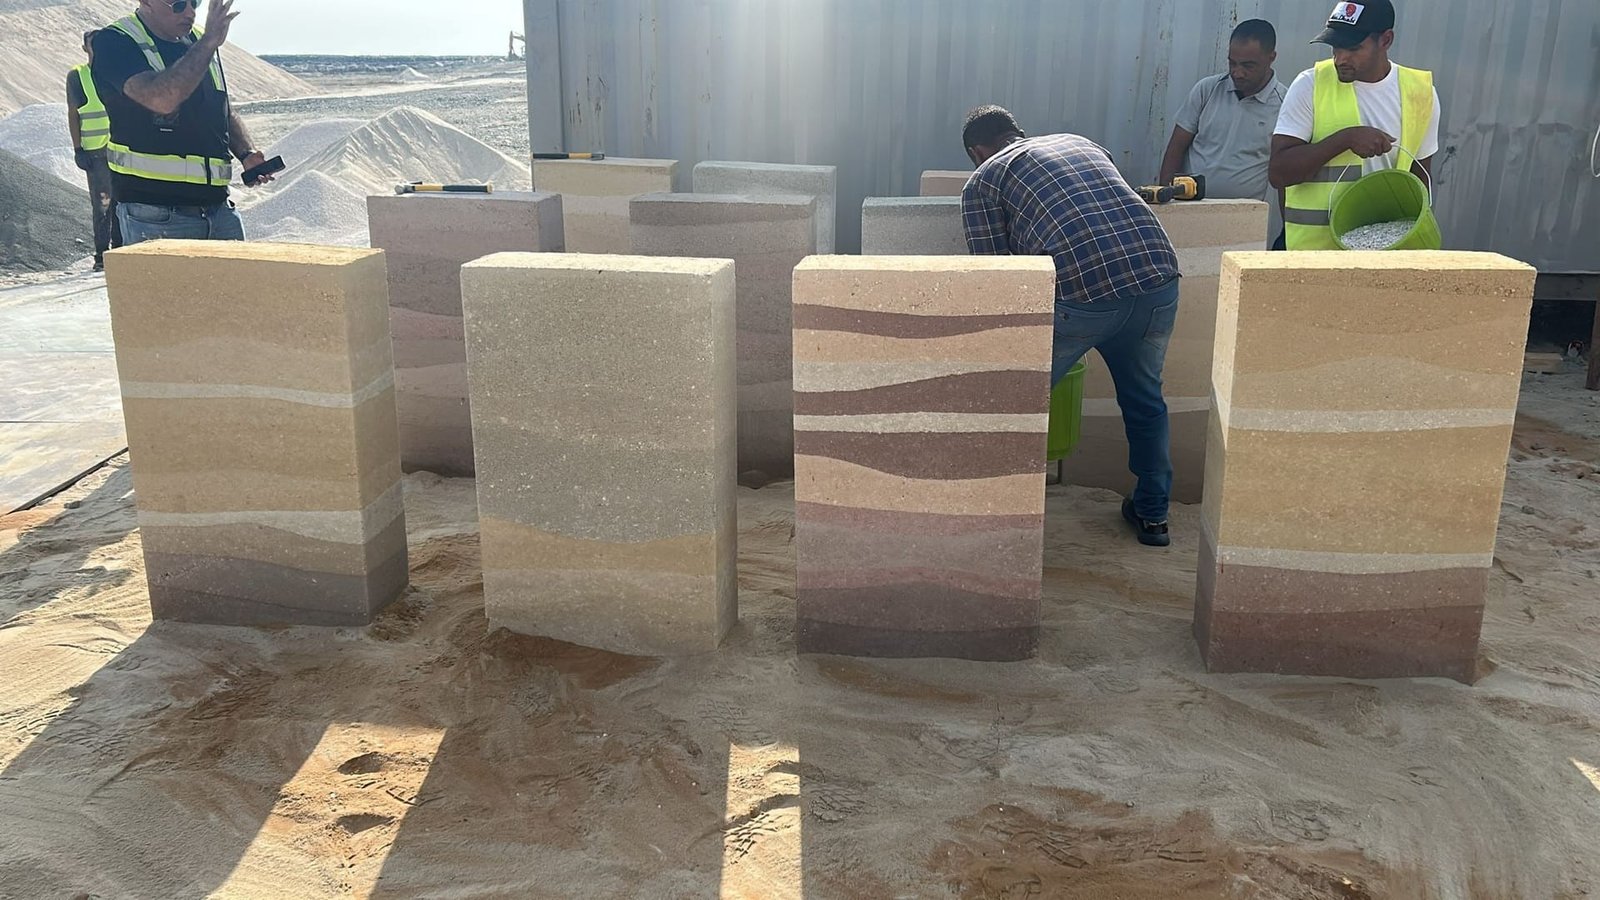
Sampling
Mixes are trialled as blocks before anything is built. Aggregate, sand and the clay fraction are varied batch by batch, each block rammed in the same lifts as the wall so the strata read true. Colour is judged on the cured block in daylight, never on a screen.
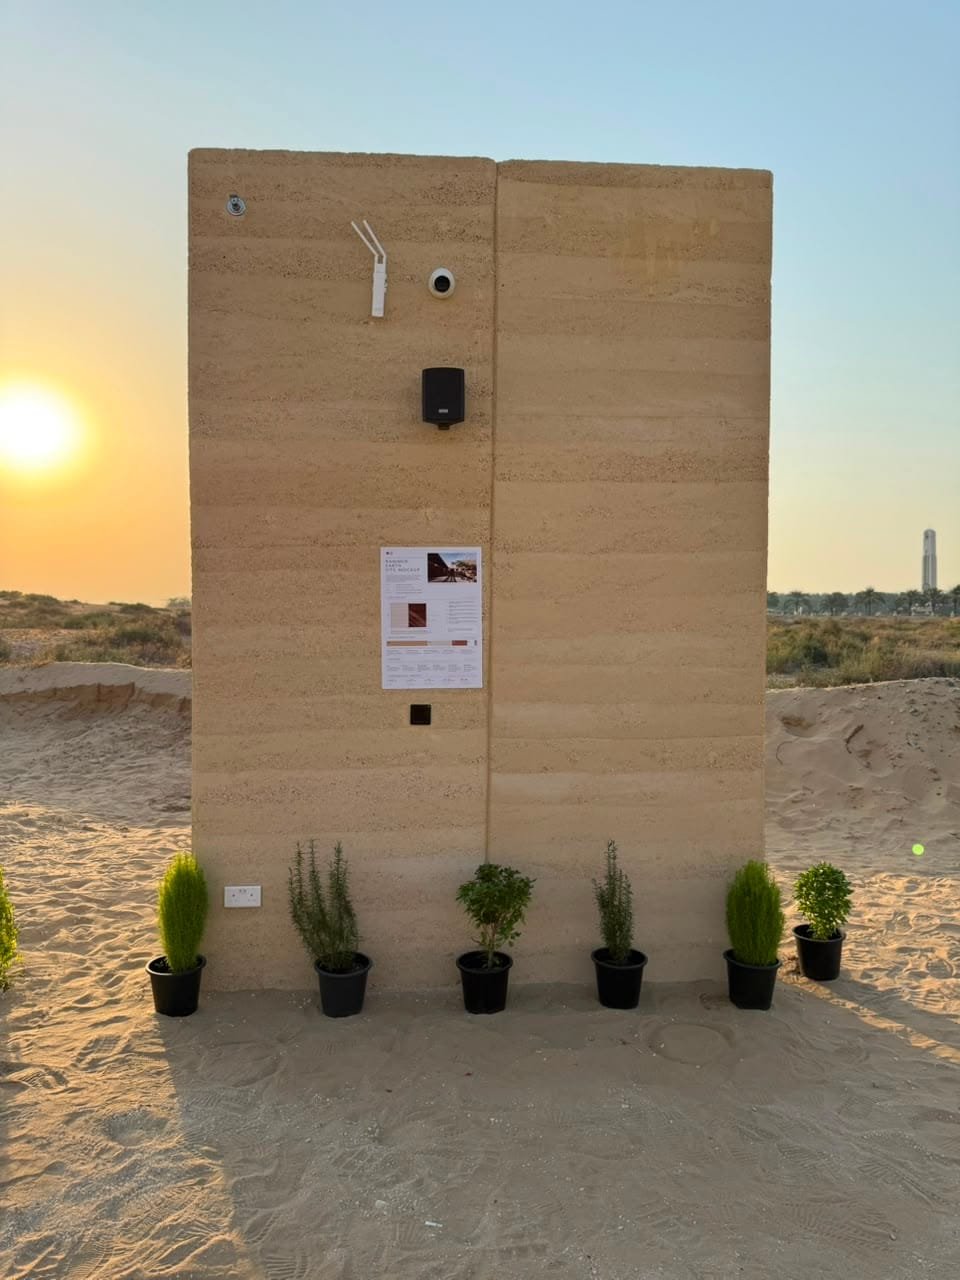
Site mock-up
A 2 x 2 m reference mock-up with eleven bands is built on site and signed off before permanent works begin. It fixes the colour sequence, the lift heights and the surface, and it becomes the standard the finished wall is measured against.
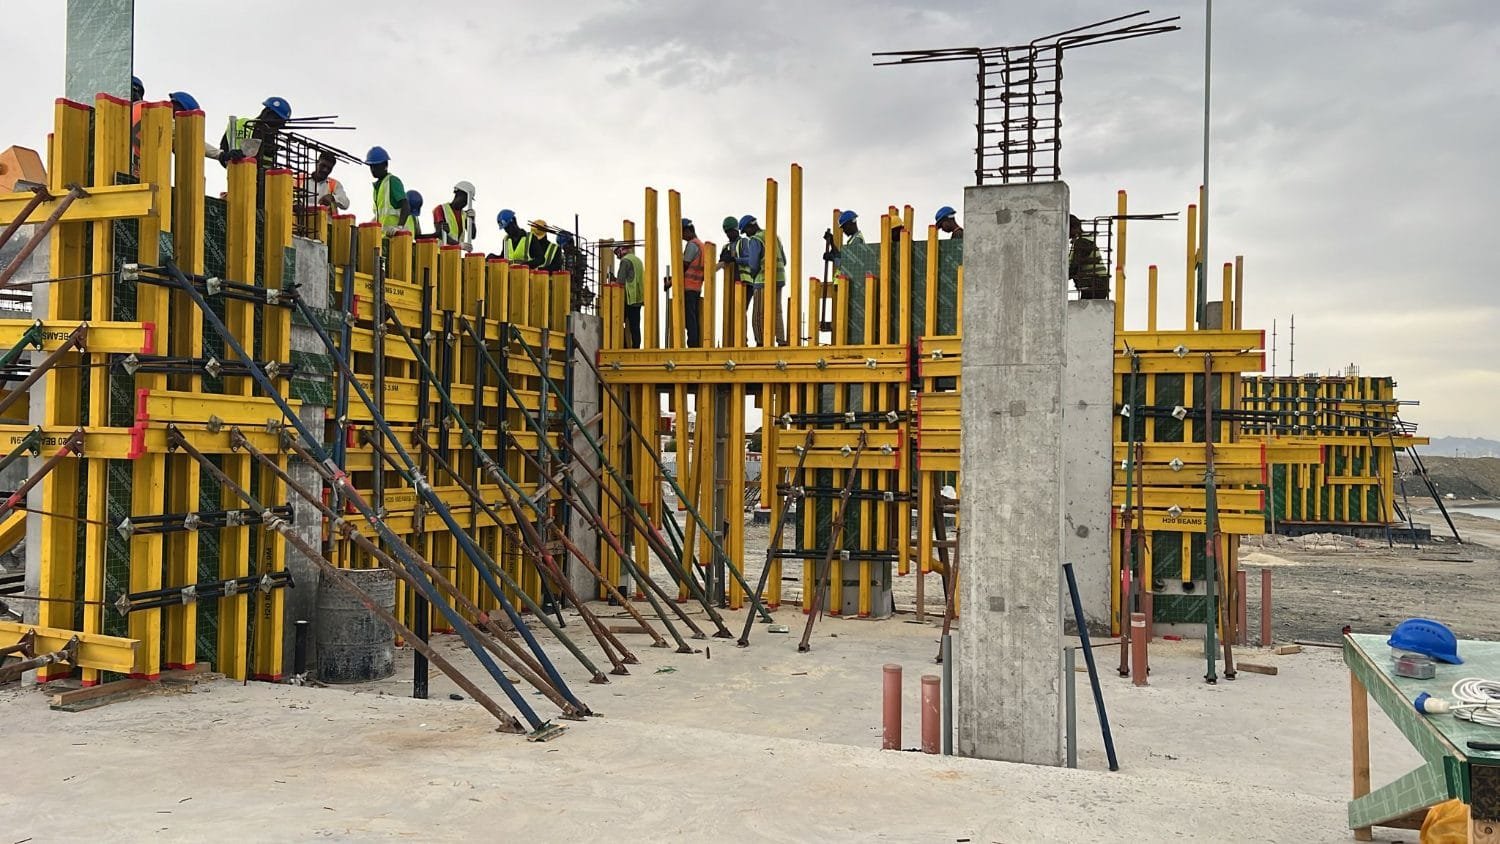
Shuttering
Formwork is engineered, not improvised. H20 beam shutters are set plumb and braced with raking props to take the outward force of compaction, and the panel layout decides where every joint and lift line will fall.
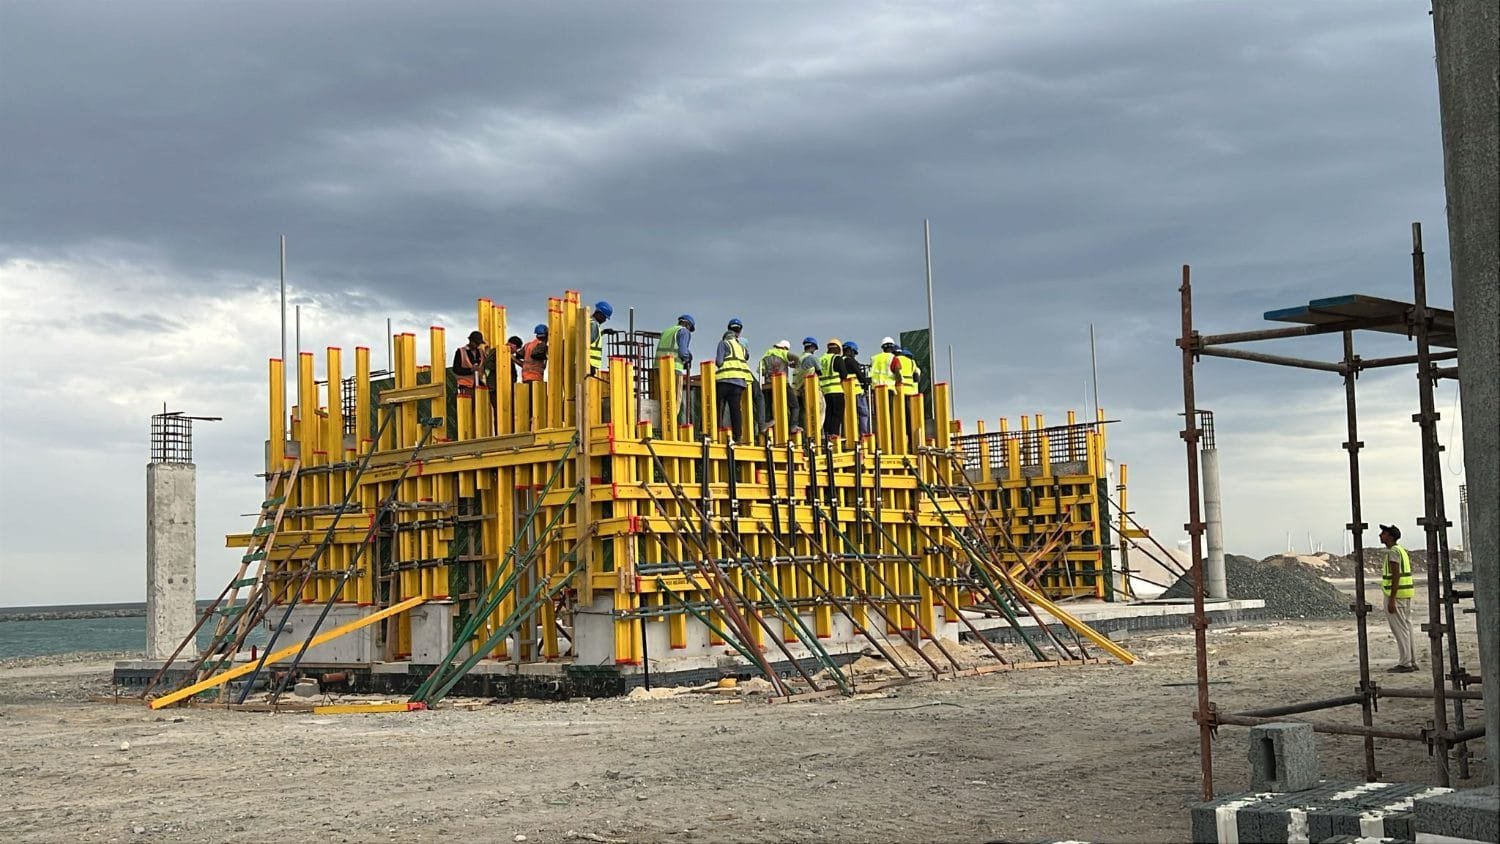
Ramming
Earth goes in a shallow layer at a time and is compacted until the rammer note changes. That moment is the whole craft: too little and the lift is soft, too much and the band closes up. Then the next lift, and the next, up the height of the panel.
Acceptance testing to 8 MPa runs alongside the build, referencing New Zealand's earth building standards. The projects page shows the finished walls; send us your drawings and we will tell you what the wall needs.
Go deeper
Warranty
Ten years on the wall we build.
What it is measured against is settled first: the approved mock-up fixes colour sequence, lift heights and surface before permanent works begin, and the 8 MPa hold point is signed by the consultant. Nothing is left to be argued afterwards.
Featured projects
Built with this material, by our own artisans. Open the project for the full set of photographs and the story of the installation.
Questions specifiers ask
Short answers, restating what this page already sets out. The specification pages carry the data behind each one.
Can rammed earth be used in bathrooms or other wet areas?
No. Rammed earth is a wall system only: it suits monolithic walls, interior and exterior, and is not used for floors or wet areas. Because the wall is finished the moment it is built and cannot be corrected afterwards with a coating, wet zones are excluded entirely — if you want the banded aesthetic in other situations, a Rammed Earth Finish plaster is available instead.
How thick does a rammed earth wall need to be?
It depends on the system. In-situ stabilised walls need 17 cm of ramming clearance each side of an embedded column, so a 300 mm column requires a wall of at least 640 mm. Unstabilised walls need 20 cm each side, giving at least 700 mm. Precast panels run 200–400 mm total when backed with concrete or UHPC, while un-backed solid panels are a minimum of 450 mm thick.
How is a rammed earth wall built?
Graded soil is moistened to a precise water content and compacted in horizontal lifts inside engineered formwork until it reaches strength; the visible banding records each lift. The build follows four fixed stages: trial sampling blocks, a 2 x 2 m site mock-up with eleven bands that is signed off first, engineered shuttering, then ramming layer by layer with acceptance testing running alongside.
How durable is rammed earth and how is quality tested?
Acceptance is objective, not a matter of taste. A 2 x 2 m reference mock-up with eleven bands is approved before permanent works and governs colour, texture and band set-out. Stabilised work must reach a 28-day unconfined compressive strength of at least 8 MPa — a hold point signed by the consultant. Unstabilised work follows NZS 4298, including at least 1.3 MPa compressive strength and linear shrinkage under 3%. Walls carry a ten-year warranty.
Can I get the rammed earth look without building a full rammed earth wall?
Yes, two ways. Where the aesthetic is wanted without the wall, a Rammed Earth Finish plaster delivers stratified banding at just 7–10 mm thick. For real earth walls without in-situ ramming, precast panels are offered: stabilised panels backed with precast or ultra-high-performance concrete at 200–400 mm total thickness, or solid un-backed panels from 450 mm that stack bearing from the ground.