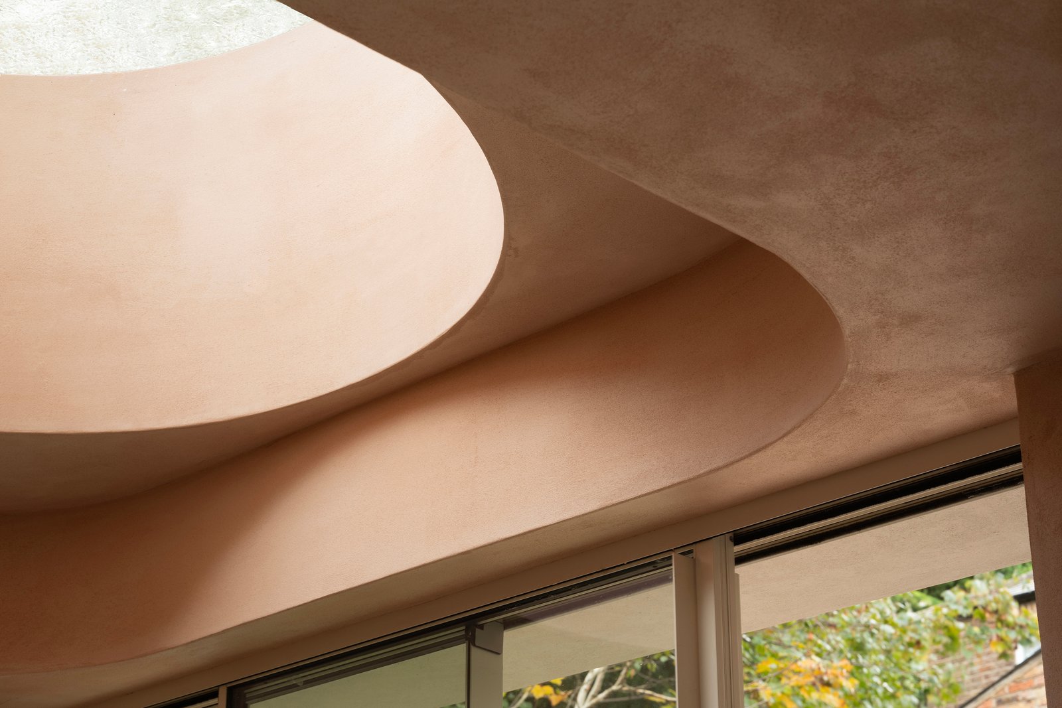
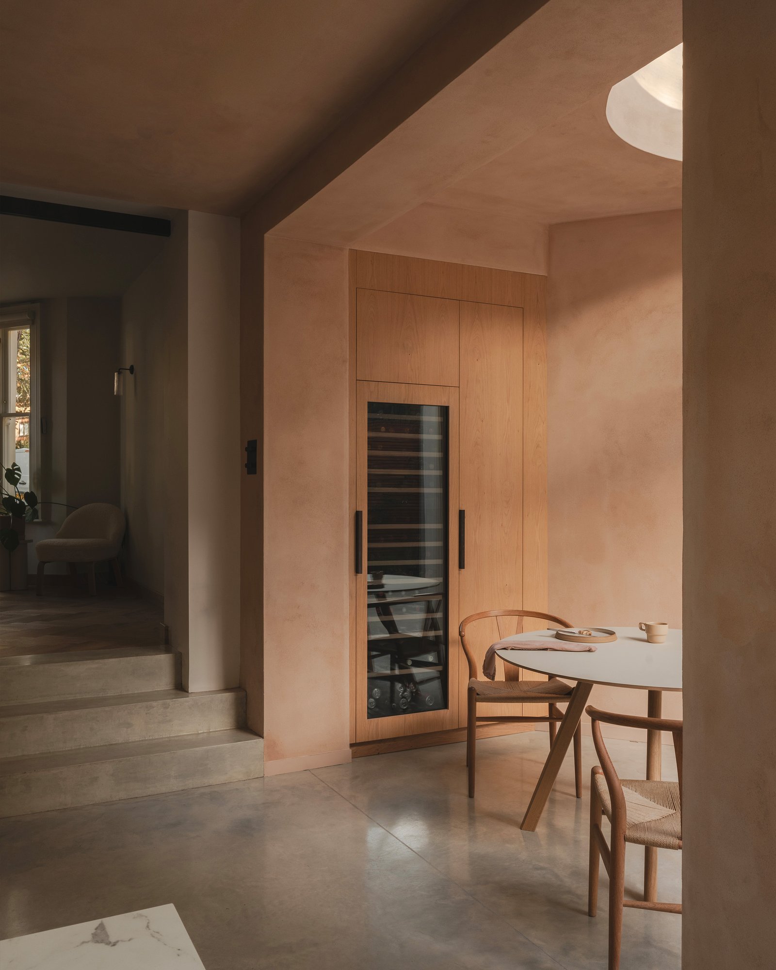
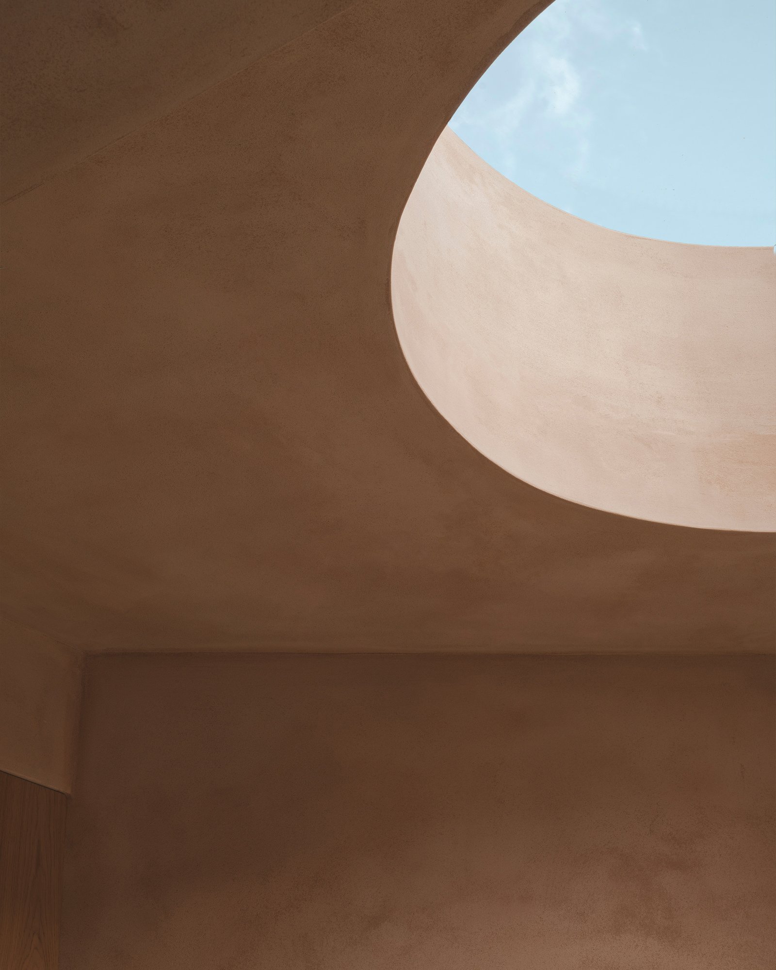
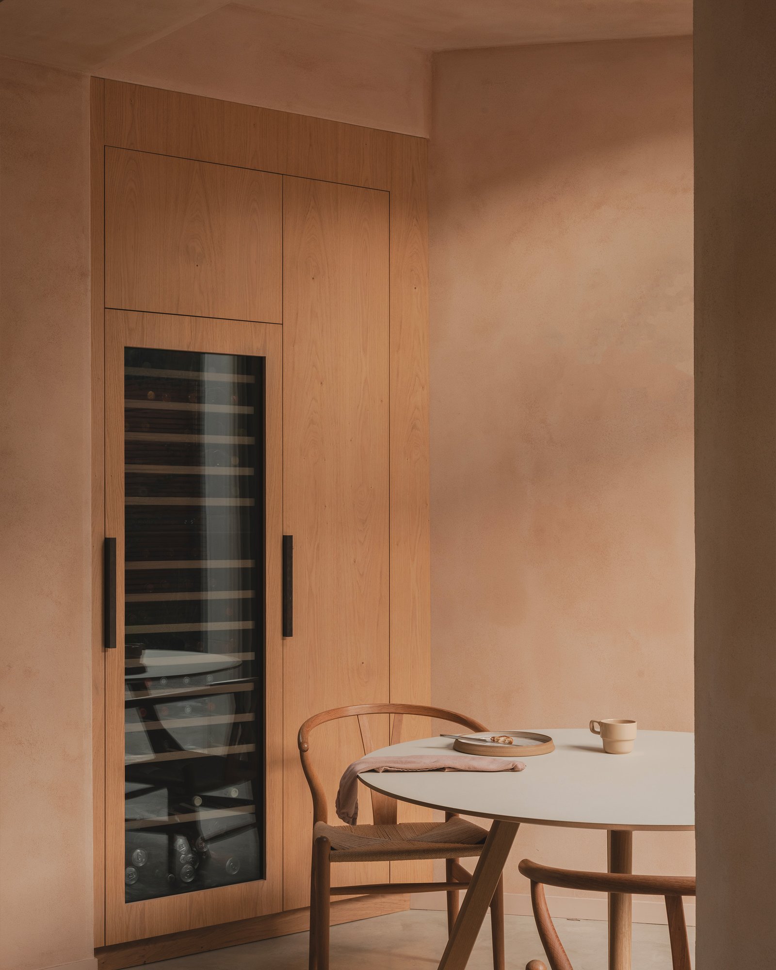
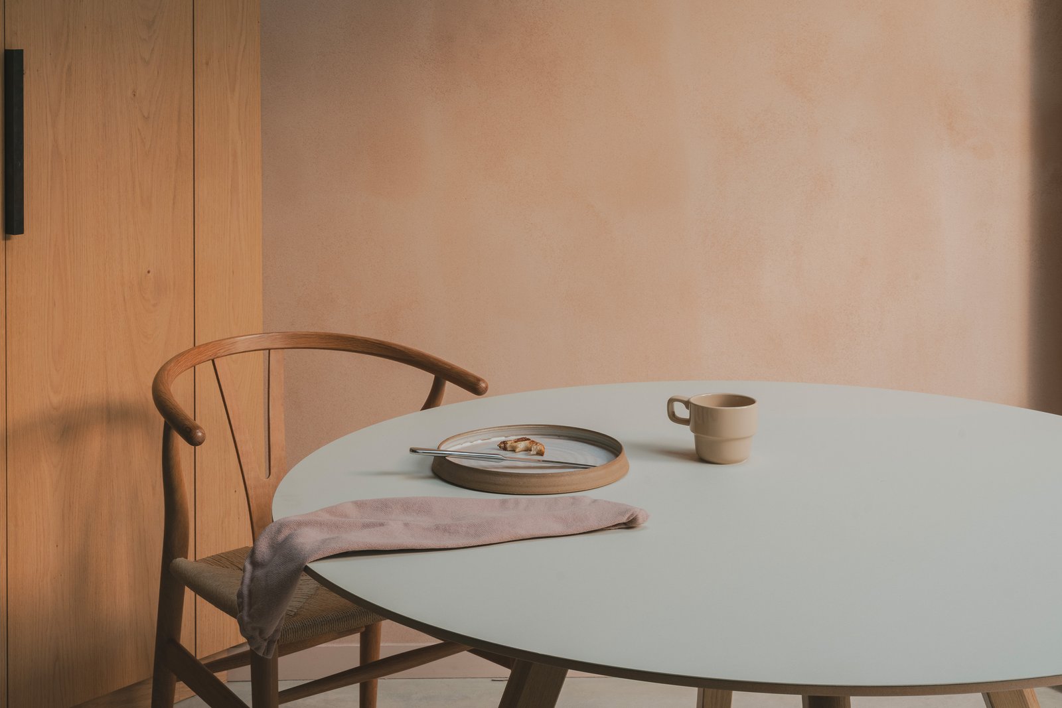
Smooth clay plaster in Nude NUD-03 through a deep retrofit and extension by Studio 163, on a constrained triangular plot between Highgate and Hampstead Heath.
Balmore House, London — Smooth, Nude NUD-03.
LocationHighgate, London
ArchitectsStudio 163
FinishSmooth
ColourNude NUD-03
The project
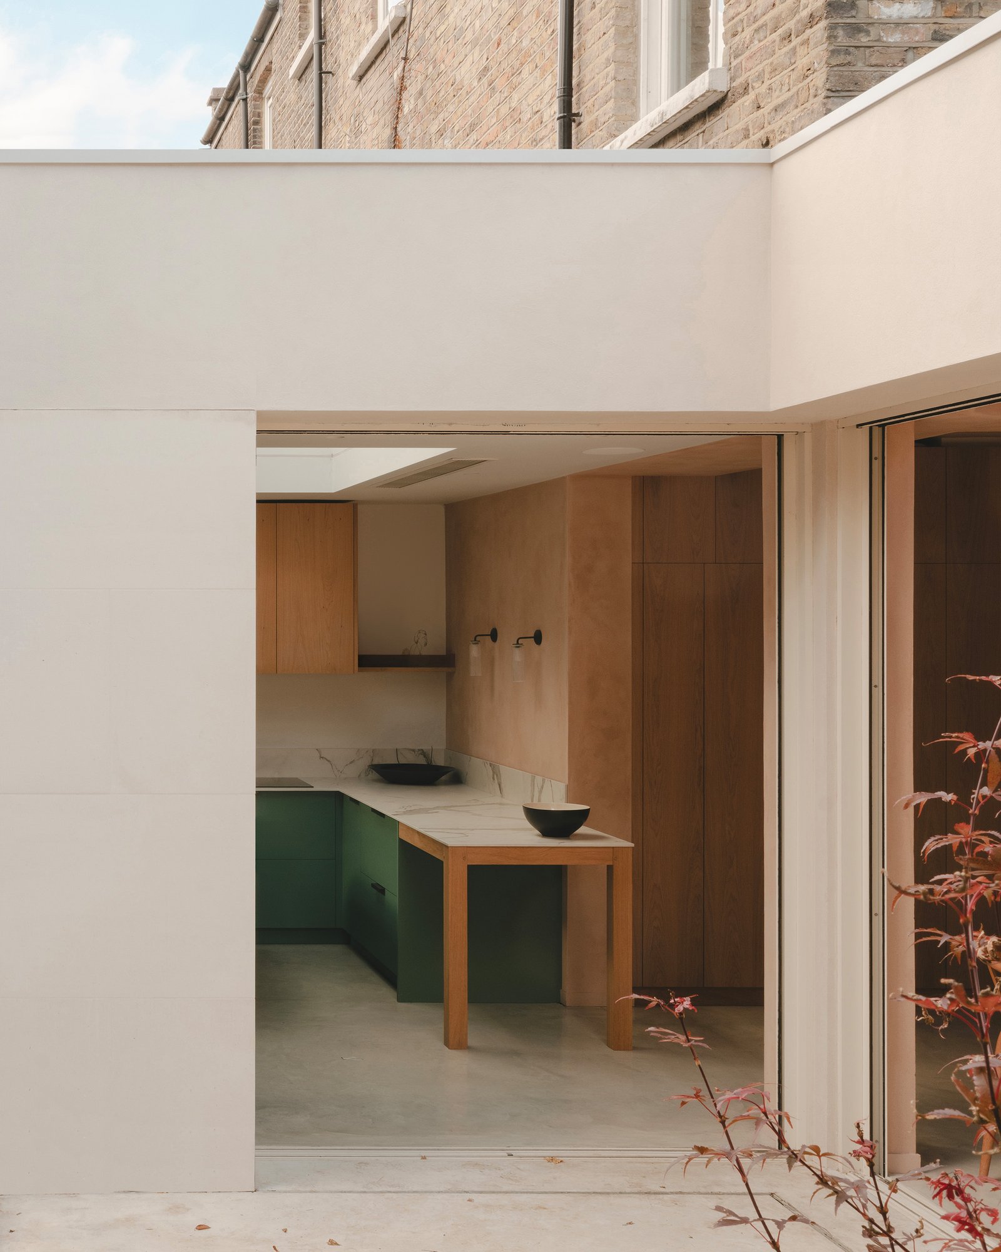
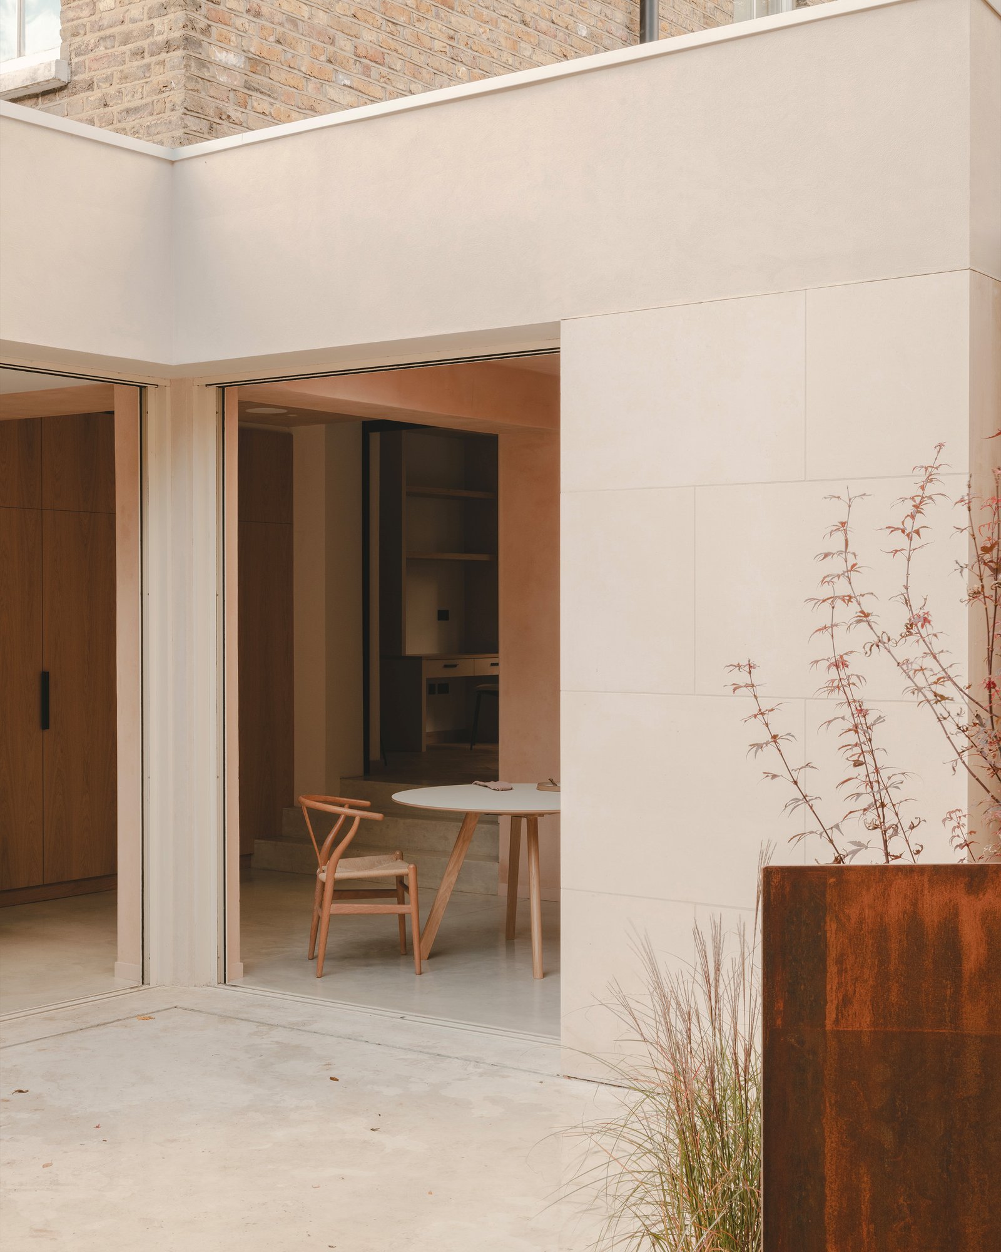
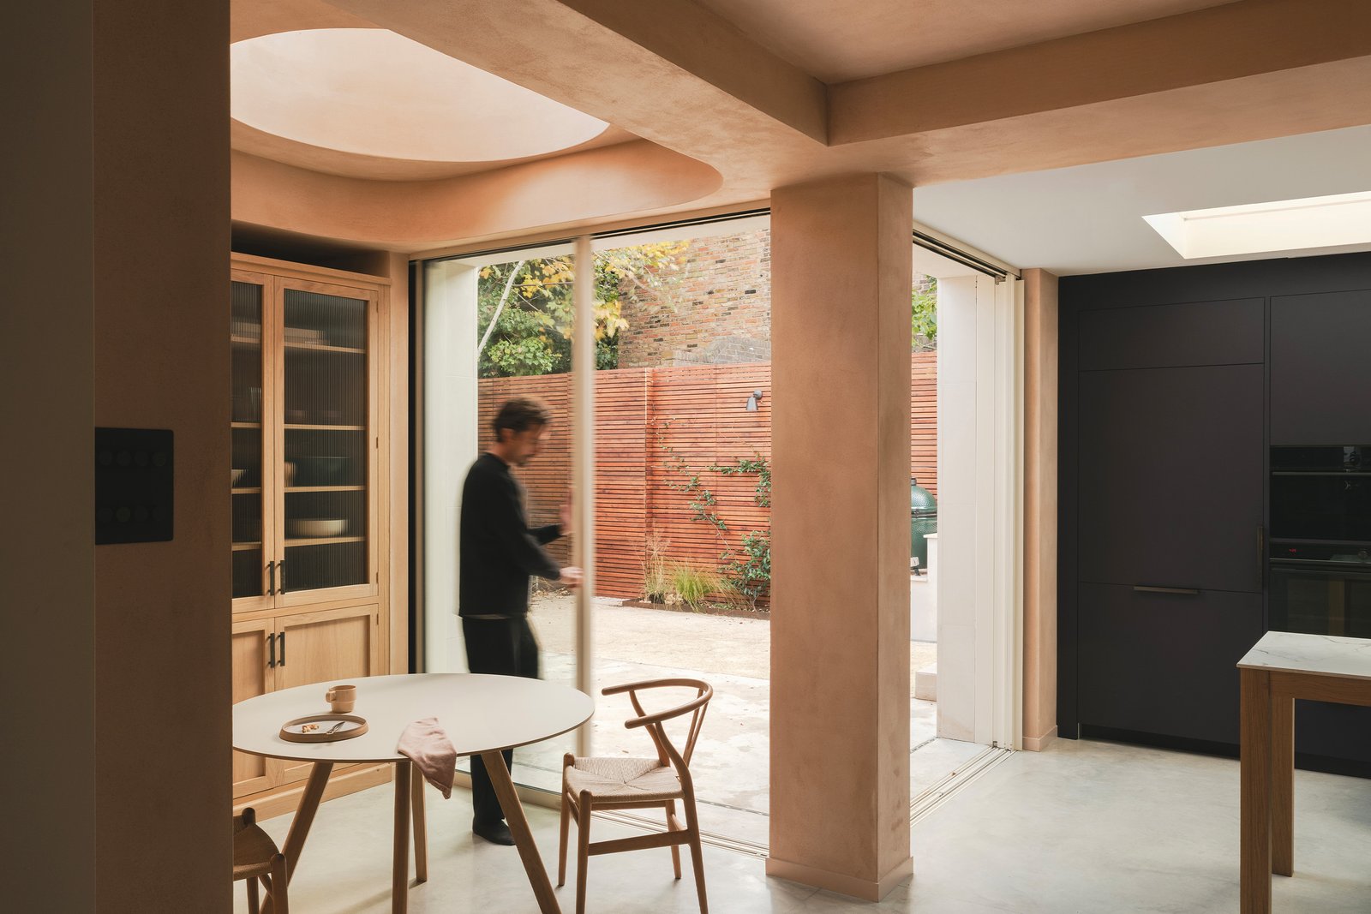
Balmore House is a deep retrofit and extension on a constrained triangular plot, where natural light and modern living lead. Ground-floor additions to the rear and side take the available footprint as far as it goes, and glazed sliding pocket doors blur the boundary to the garden.
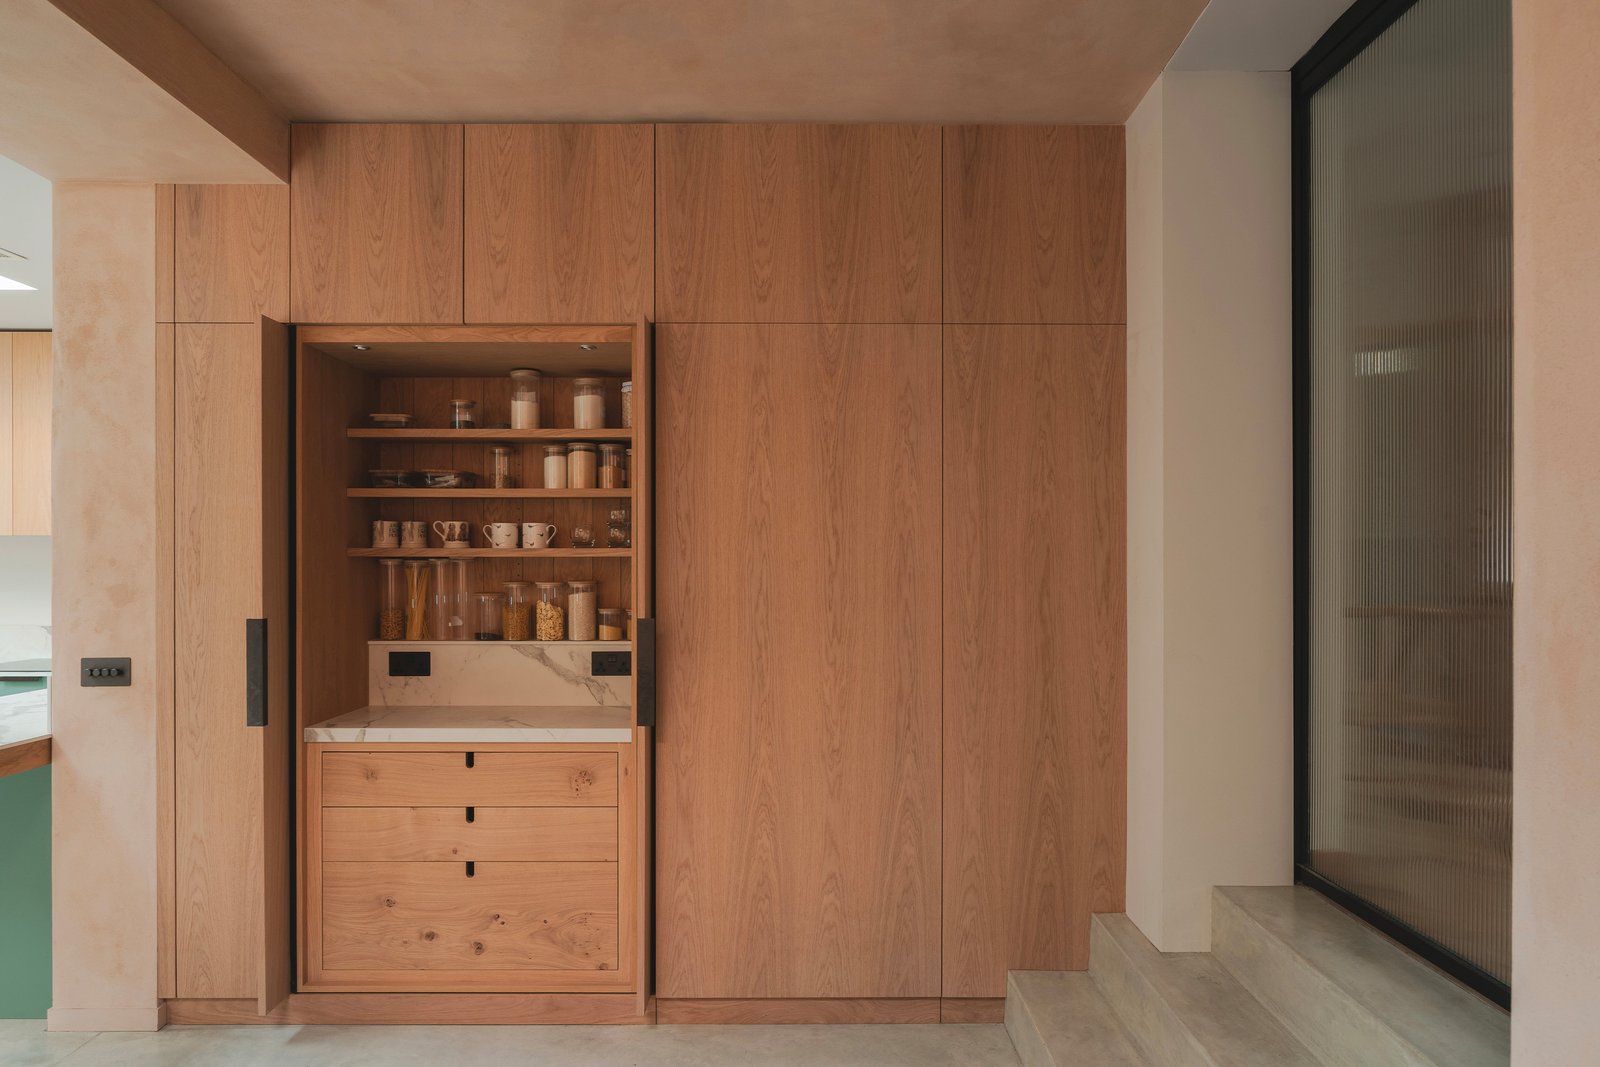
Smooth clay plaster in an earthy nude tone brings warmth and texture to the new interiors, complementing finely crafted joinery and gently contrasting with the polished concrete floors and crisp Portland stone facing beyond.
Clay plaster against polished concrete.The extension, open to the garden.Smooth against fine joinery.Nude NUD-03, through-body.A closed grain, hard-trowelled.Portland stone beyond.Design by Studio 163.Warmth and texture in a retrofit.
 EARTH LAYERS
Send your finishes schedule
EARTH LAYERS
Send your finishes schedule