Skip to content
EARTH LAYERS Send your finishes schedule
Home / Projects / Calligraphy Museum
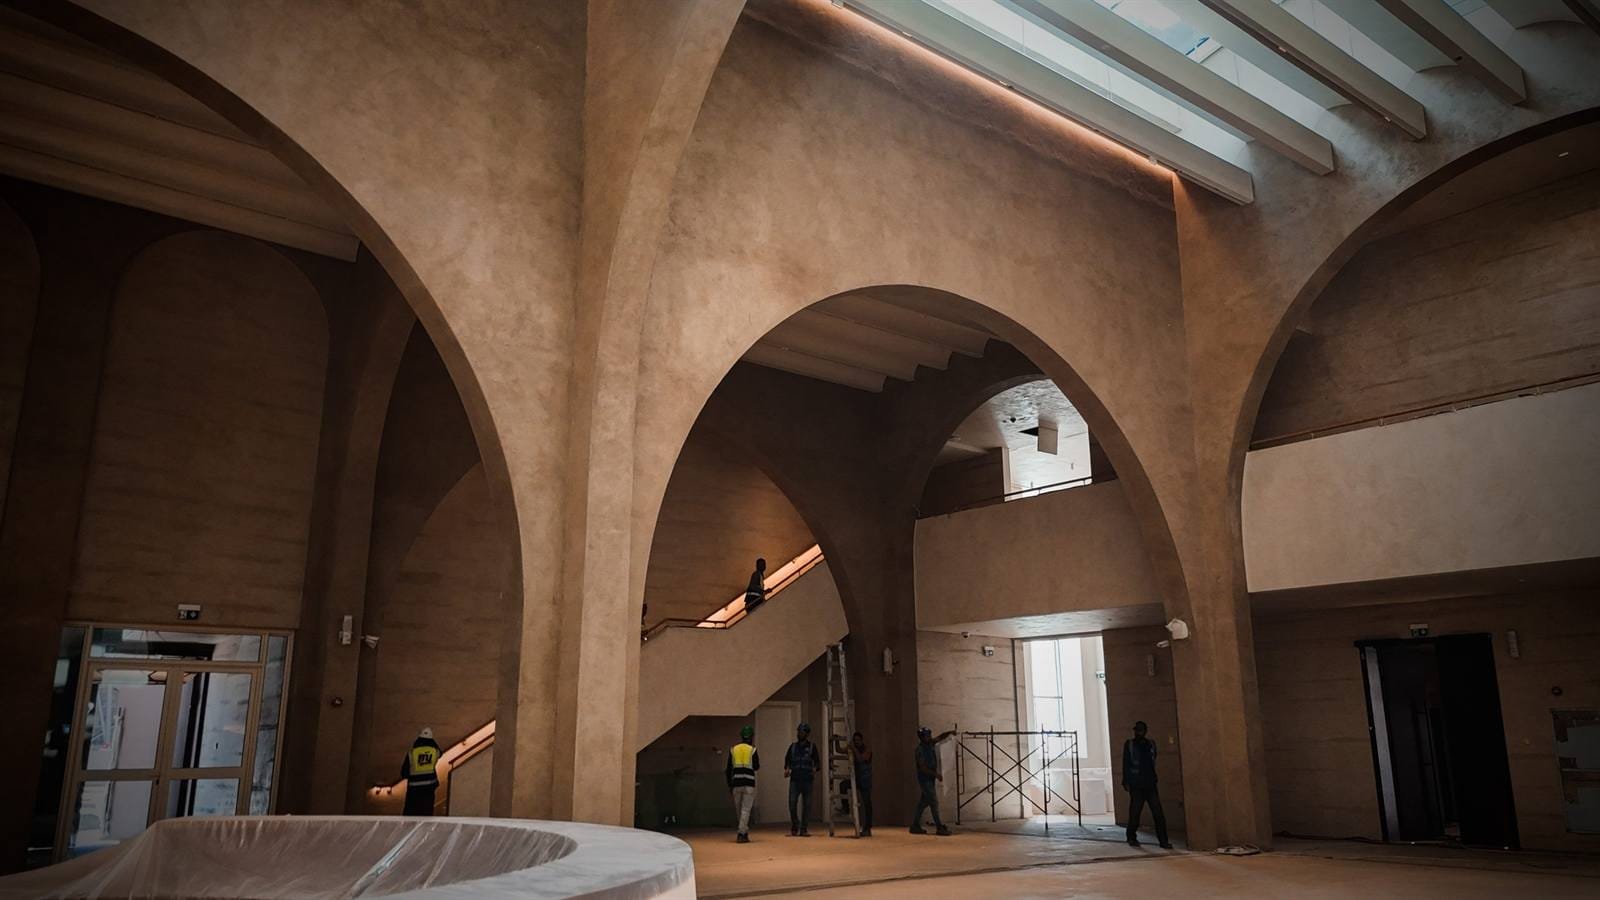
Grand atrium with tall sand Microtadelakt arches under a ribbed skylight, stair beyond, scaffold tower, hi-vis workers and a
Our work — Madinah

Prince Mohammed Bin Salman Calligraphy Museum

Cemher Microtadelakt polished lime plaster across the atrium arches, piers, soffits and gallery walls of a new calligraphy museum in Al Madinah Al Munawwarah, supplied and hand-applied by our own artisans.

Sand Microtadelakt arches rising to the ribbed skylight of the grand atrium. Photography: Conmarble

Location Al Madinah Al Munawwarah, Saudi Arabia
Sector Cultural
System Cemher Microtadelakt polished lime plaster
Application Atrium arches, piers, soffits, gallery walls

The project

A museum of calligraphy is a building about the made mark. Everything it will hold was set down by a hand that could not take the stroke back. It follows that the building itself should be finished in a material that behaves the same way. Cemher Microtadelakt is laid and burnished by hand, in millimetres, over a prepared substrate. There is no roll, no sheet, no repeat — every panel keeps a record of how it was worked.

Microtadelakt is a mineral surface. It is lime-based, and lime hardens by absorbing carbon dioxide from the air, so the wall goes on setting long after the crew has moved off it. Burnished, it closes down to a dense skin that tolerates water and heavy public traffic, which is what a museum concourse becomes once the doors open. We supplied the system and applied it with our own artisans, on our own payroll rather than subcontracted.

A wall worked by hand keeps a record of the hand that worked it.

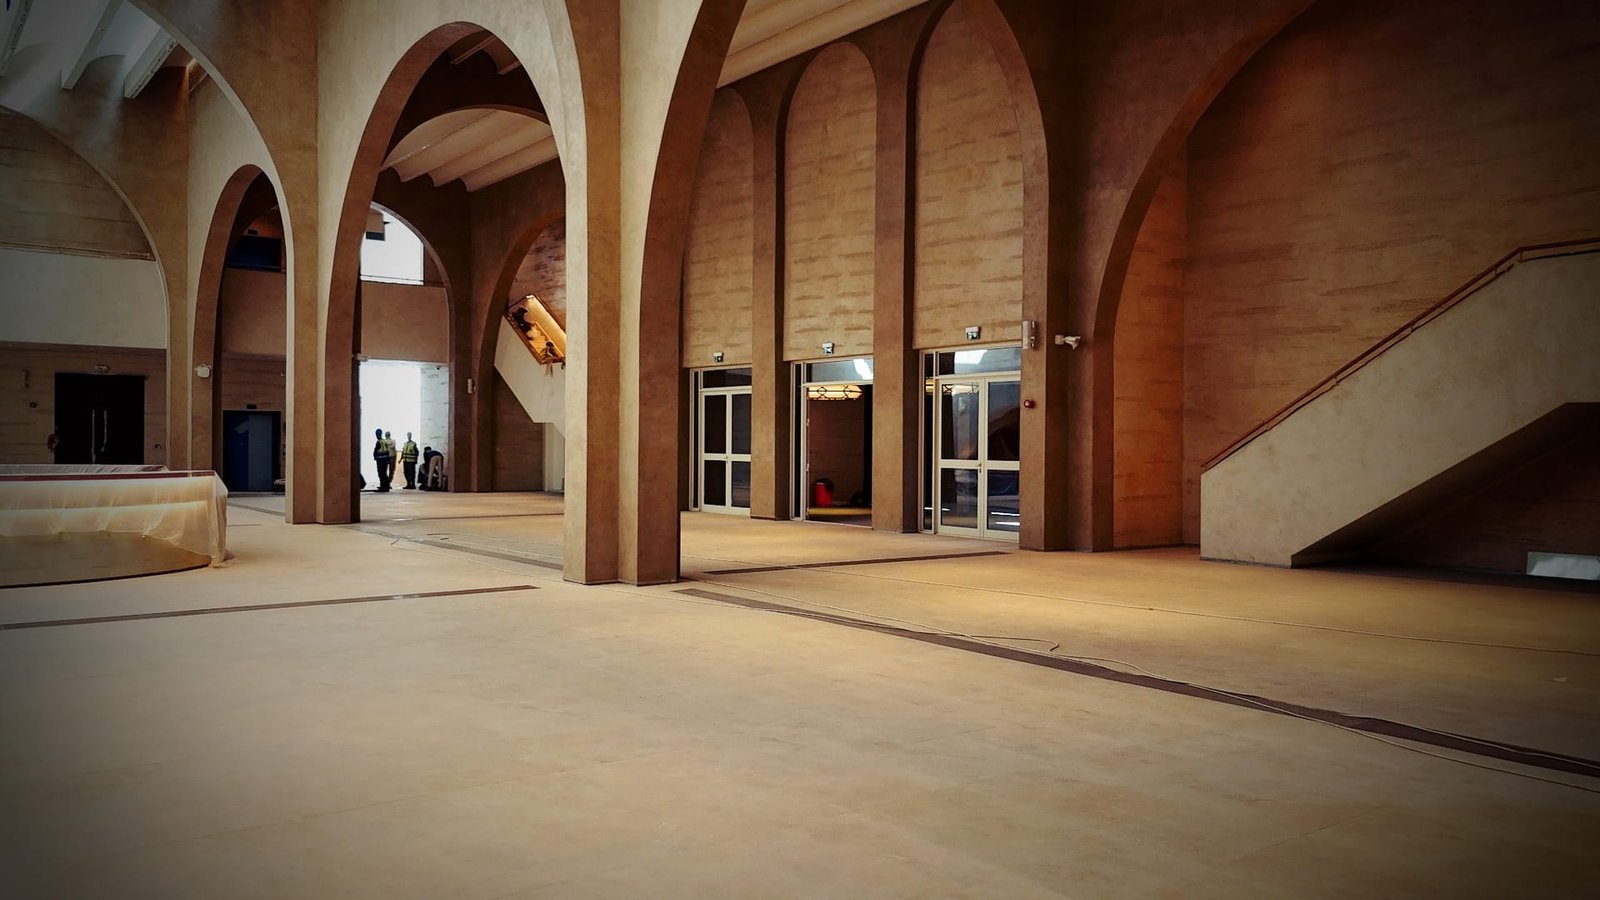
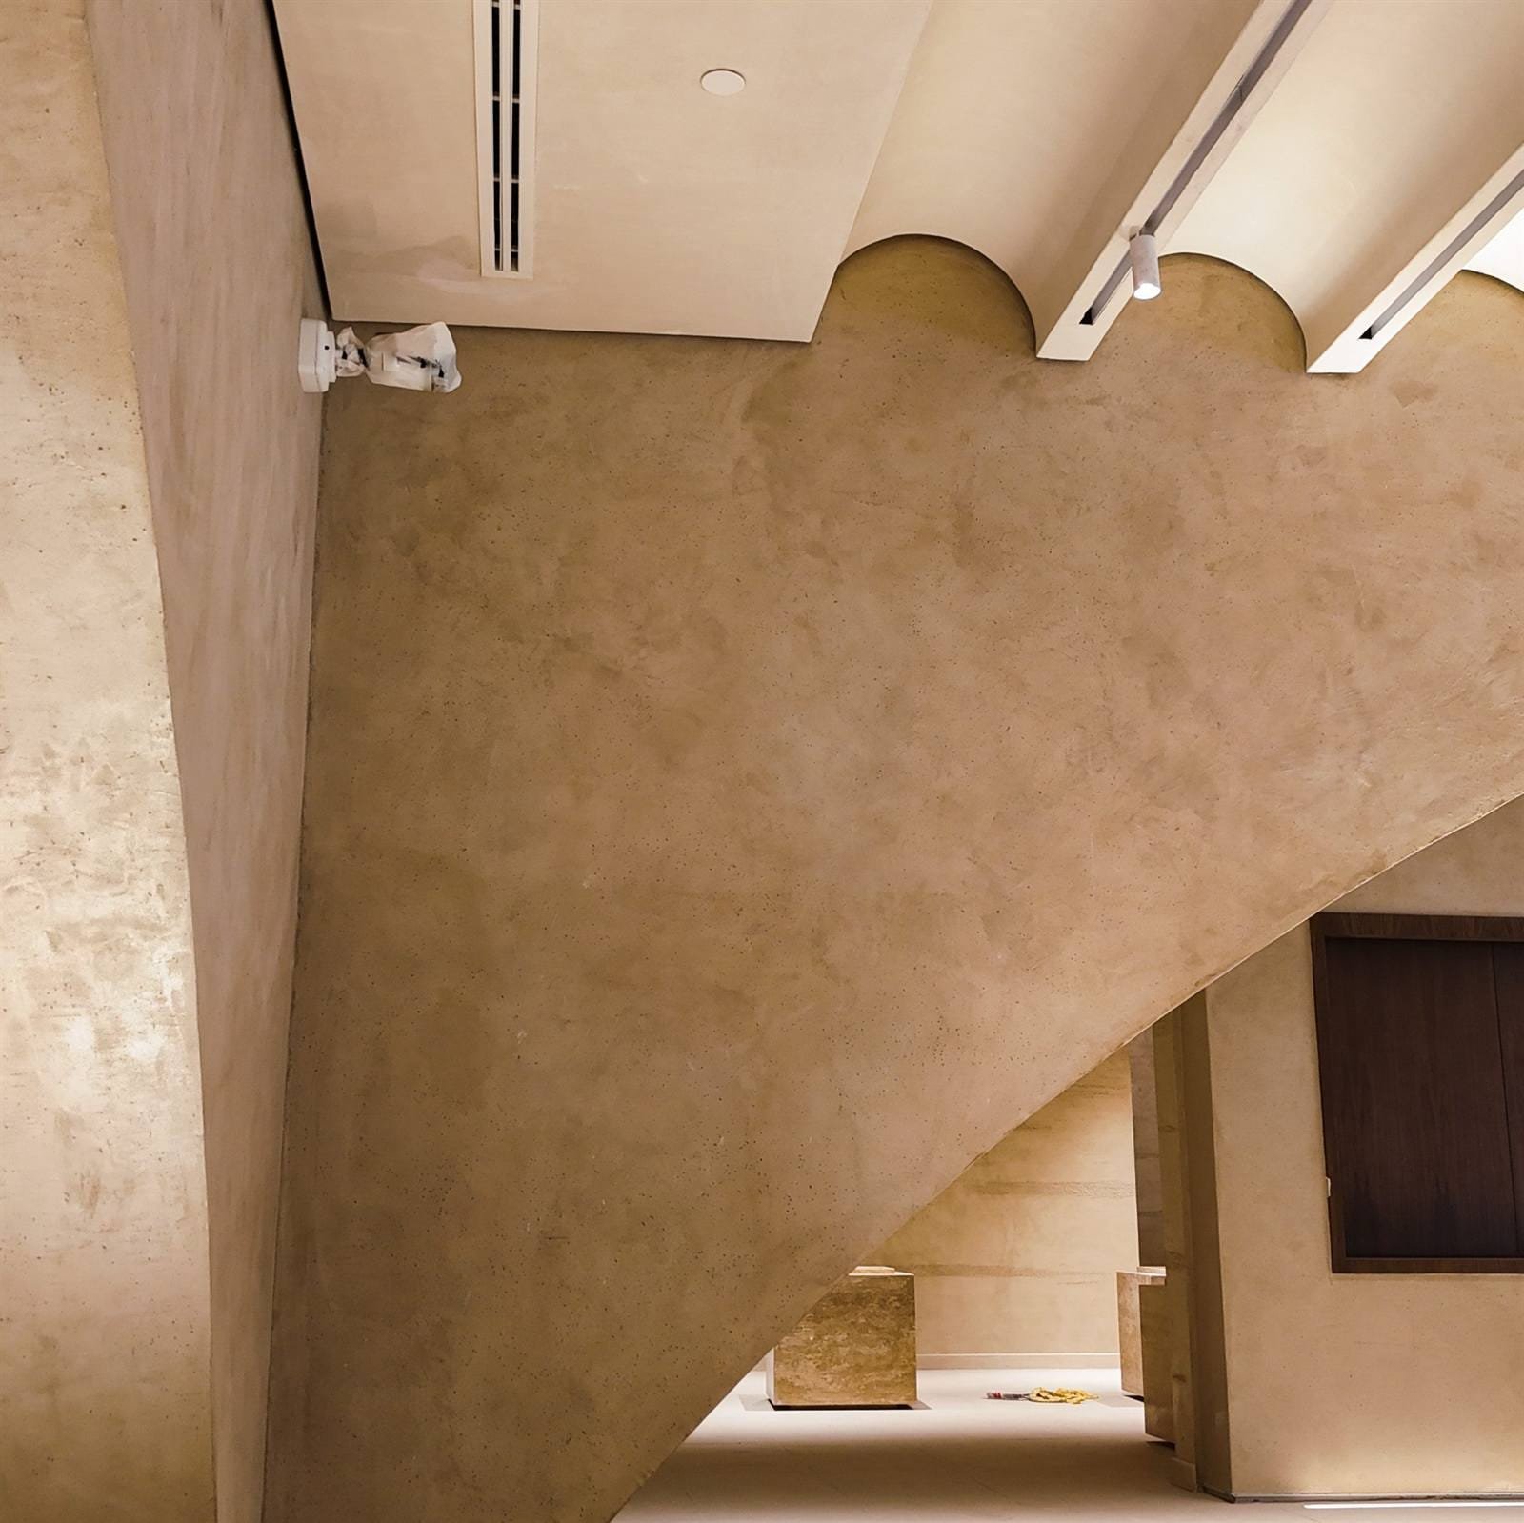
The geometry is the demanding part. The atrium is built from intersecting arches meeting overhead under a ribbed skylight; the main hall runs on arched piers; long walls are set with arched-top recessed panels between pilaster bands. A burnished lime plaster over a curve has to be worked in the direction of the curve, and the trowel has to reach the springing line and the crown of the arch without a shift in sheen. Soffits are worked overhead, wet, against gravity. Where a curved stair soffit meets a scalloped arch, the two surfaces are brought together in one continuous pass — stop and restart, and the join will show in raking light.

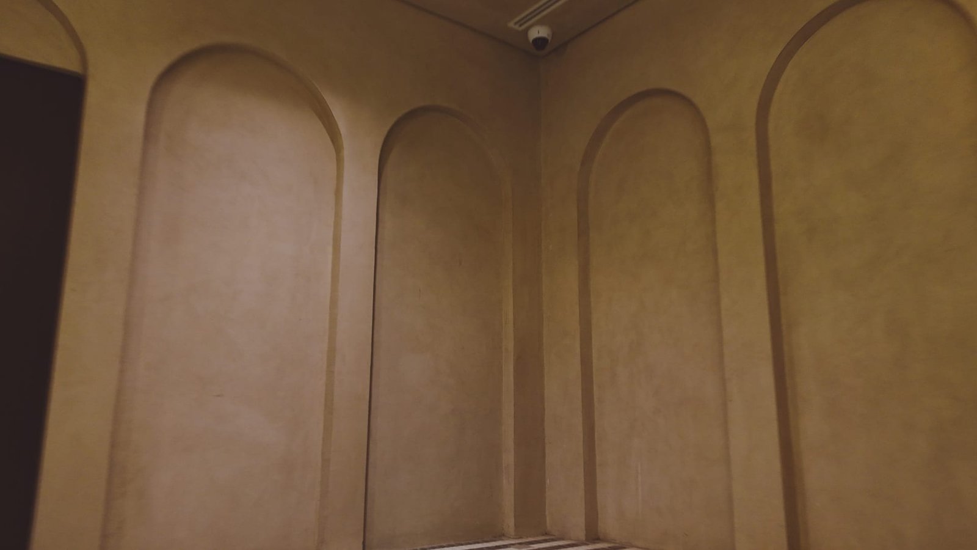
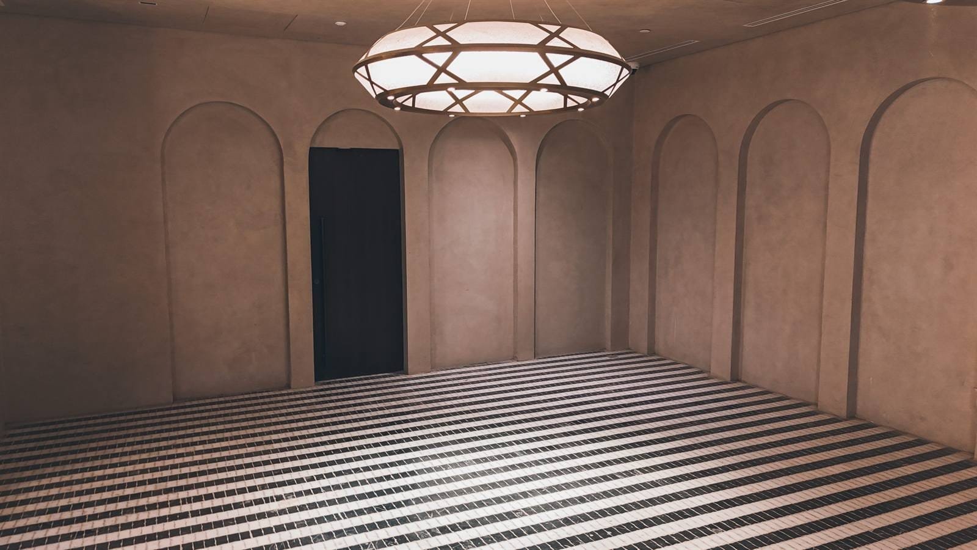
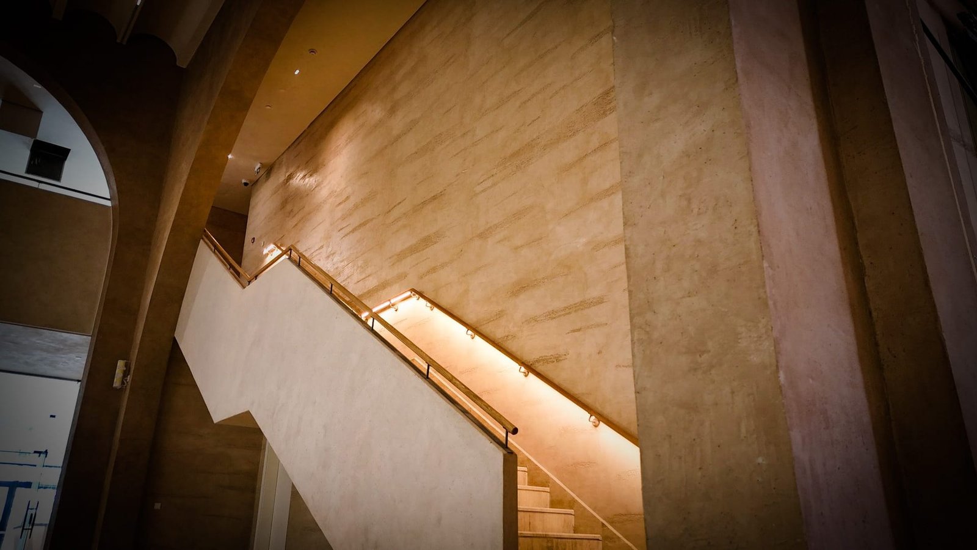
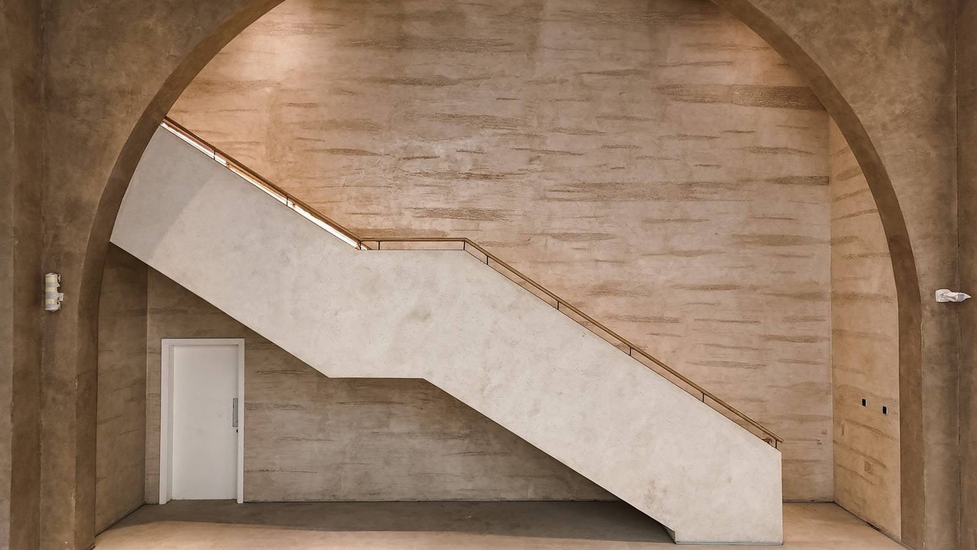
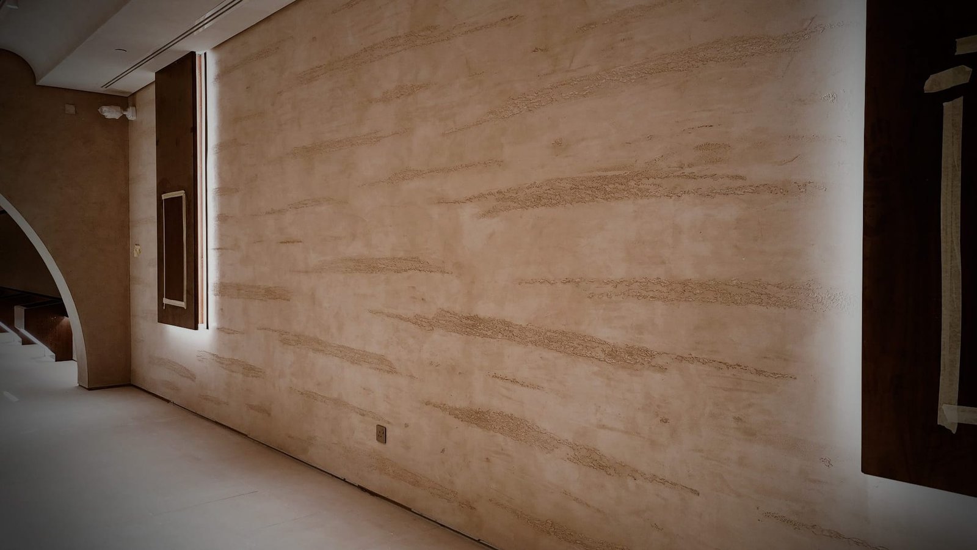
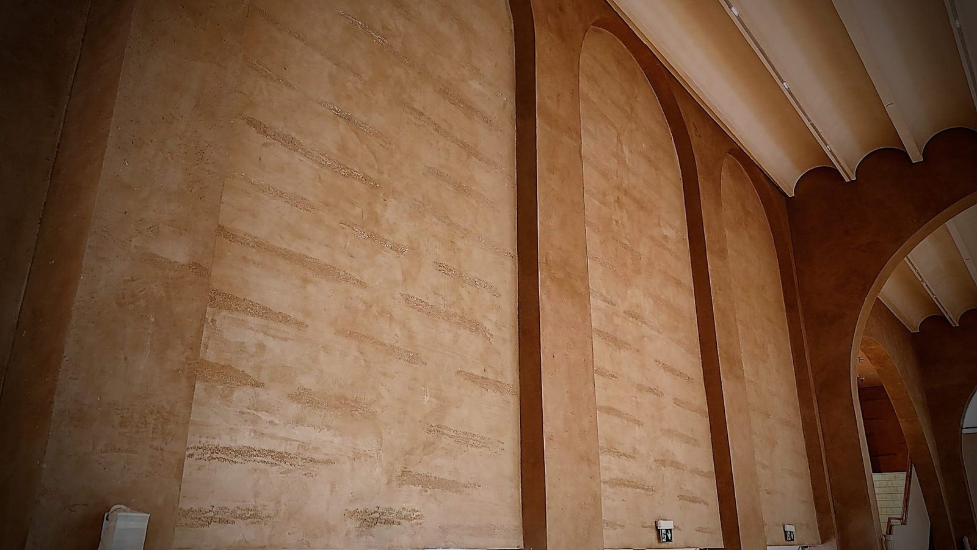
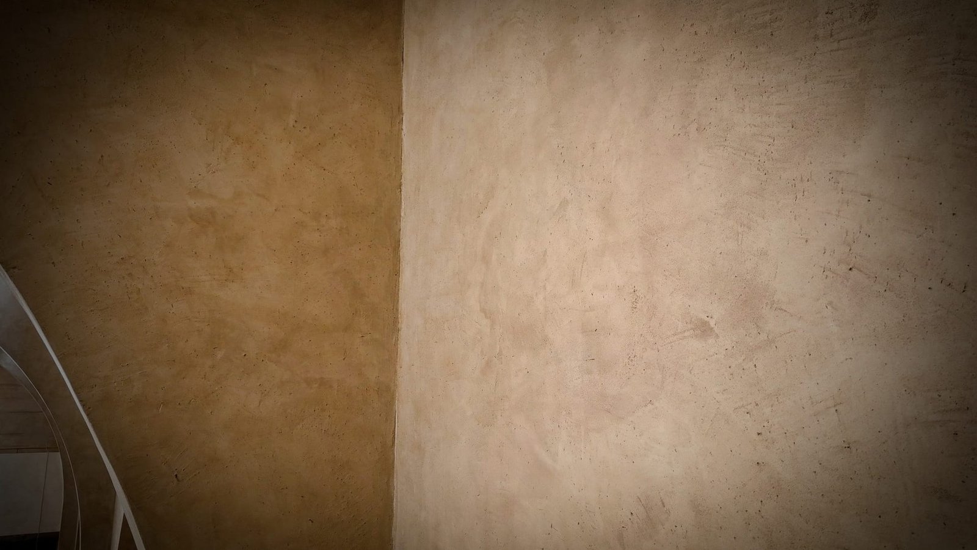
Not all of it is polished flat. Corridor walls and several full-height passages are worked with horizontal dragged striations, the bands standing proud enough to catch light across them and read close to rammed earth, though they are lime and only a few millimetres deep. Elsewhere the finish is left smooth with soft ochre clouding, or opened with pinhole pores and fine scratch marks. Corner details set one register against the other: ochre against pale sand, a faintly striated wall meeting a pronounced one. Where a project wants that horizontal banding in real structural depth, we build it in rammed earth instead.

The building is not open. Several of these frames were taken with scaffolding still standing, protective sheeting down and our crews at work, and we have left them in rather than wait for a cleaned set — they show the finish as it is actually applied and cured on site. As a natural mineral surface, it contributes to WELL, LEED and Mostadam targets on cultural work of this kind.
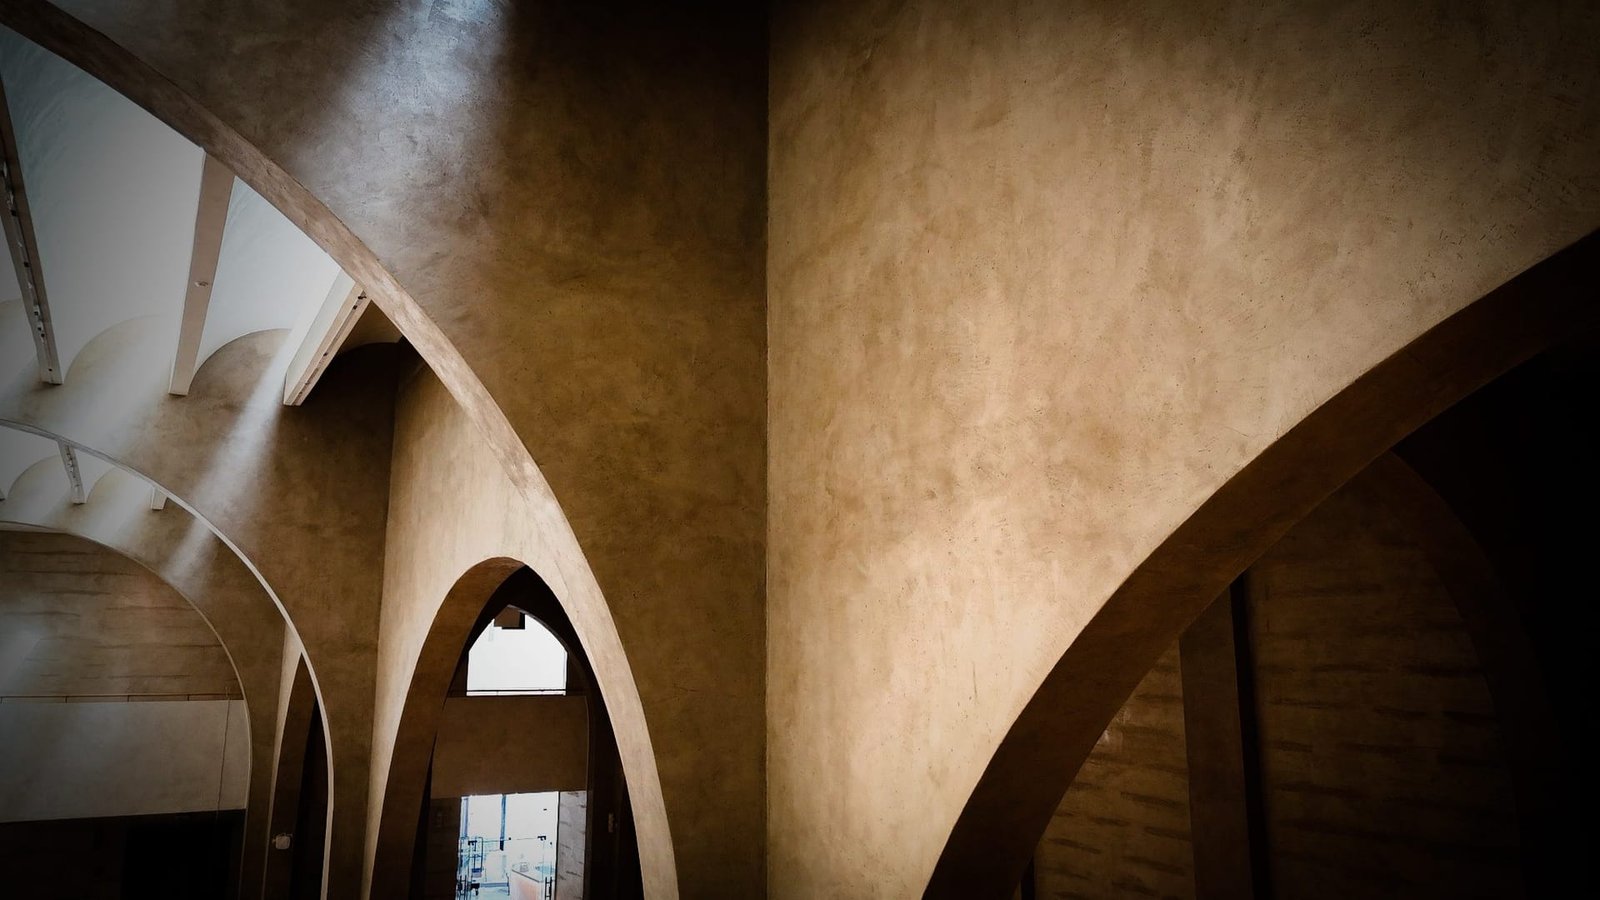
Low-angle view of intersecting polished sand tadelakt arches with warm raking light, ribbed white skylight upper left and an
Intersecting sand Microtadelakt arches rising beneath the ribbed skylight of the grand atrium. Photography: Conmarble
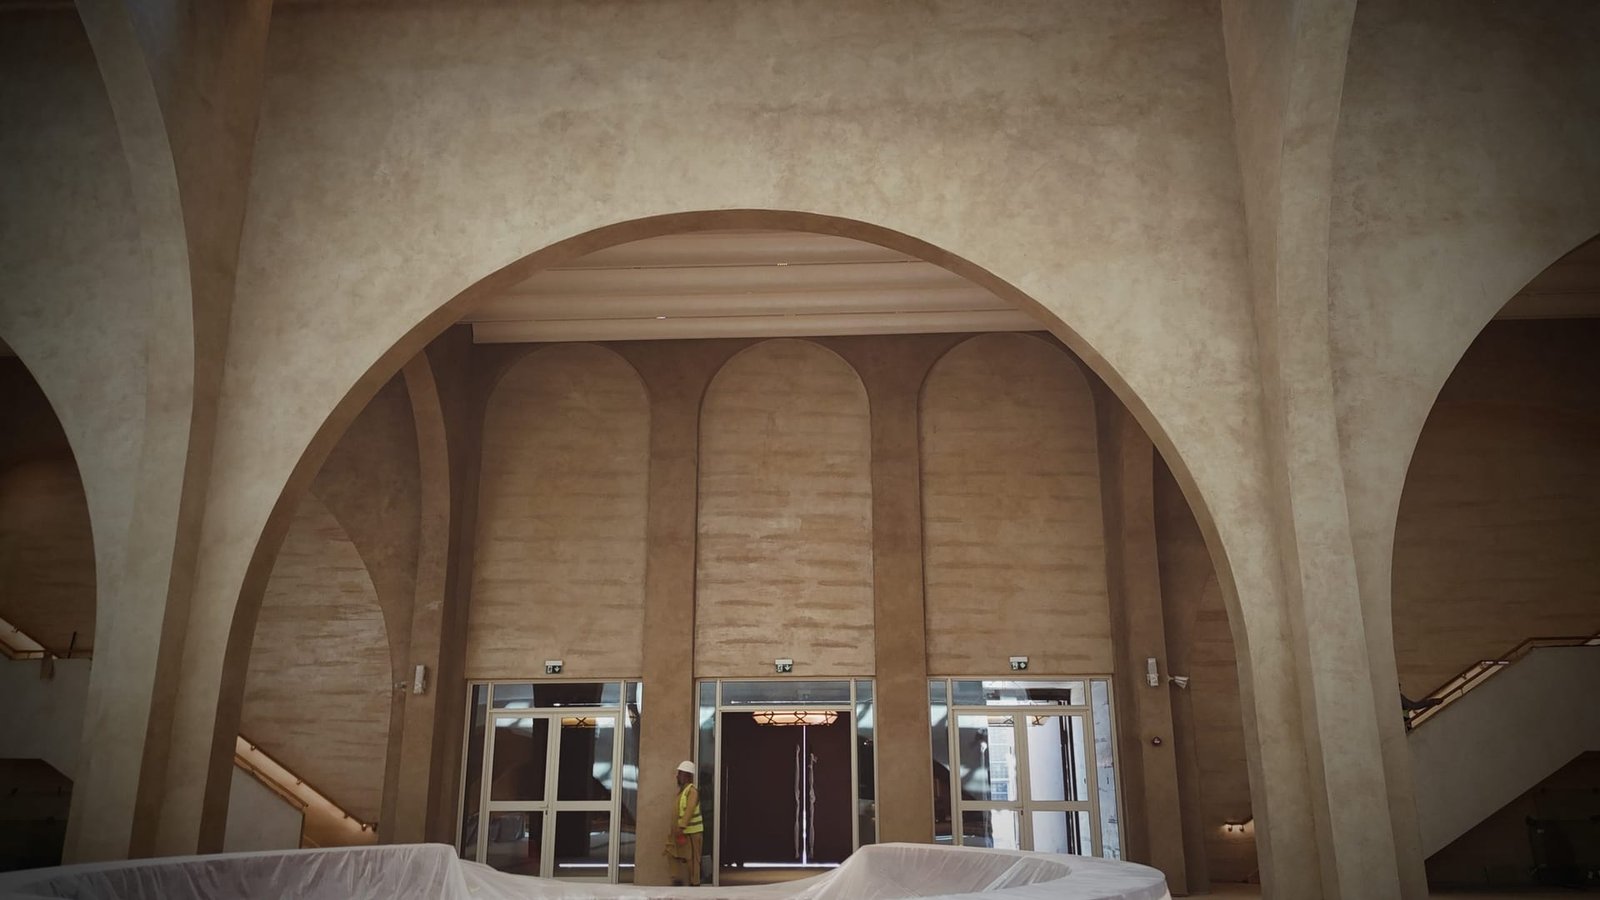
Broad plaster arch framing three arched bays above glazed entrance doors, sand-beige tadelakt throughout, sheeted counters
A broad plaster arch framing three arched bays above the glazed entrance doors. Photography: Conmarble
Main hall of arched sand plaster piers and glazed entrance doors, stair at right, distant workers and a sheeted table at
Main hall of arched sand plaster piers with blind-arch wall panels. Photography: Conmarble
Dim corner of tall arched recessed panels in tan polished plaster, ceiling security camera above, striped tile floor just
Arched-top recessed panels between pilaster bands, worked in terracotta striated plaster. Photography: Conmarble
Room lined with blind-arch tadelakt wall panels, black-and-white striped mosaic floor and a geometric ring chandelier over a
Arched-top recessed panels between pilaster bands, worked in terracotta striated plaster. Photography: Conmarble
Sweeping curved stair soffit in sand Microtadelakt meeting scalloped arch heads and a white ceiling band with linear
Pale plaster balustrades and LED-lit timber handrails against a sweeping curved stair soffit. Photography: Conmarble
Staircase with pale plaster balustrade and LED-lit timber handrail rising past a tall striated plaster wall, arch glimpsed
Pale plaster balustrades and LED-lit timber handrails against a sweeping curved stair soffit. Photography: Conmarble
Symmetric view through an arch of a straight stair with pale plaster balustrade and timber rail against a striated
Pale plaster balustrades and LED-lit timber handrails against a sweeping curved stair soffit. Photography: Conmarble
Corridor wall of striated sand Microtadelakt flanked by edge-lit dark timber display panels, arch opening at left, low light.
Striated sand Microtadelakt corridor walls flanked by edge-lit dark timber linings. Photography: Conmarble
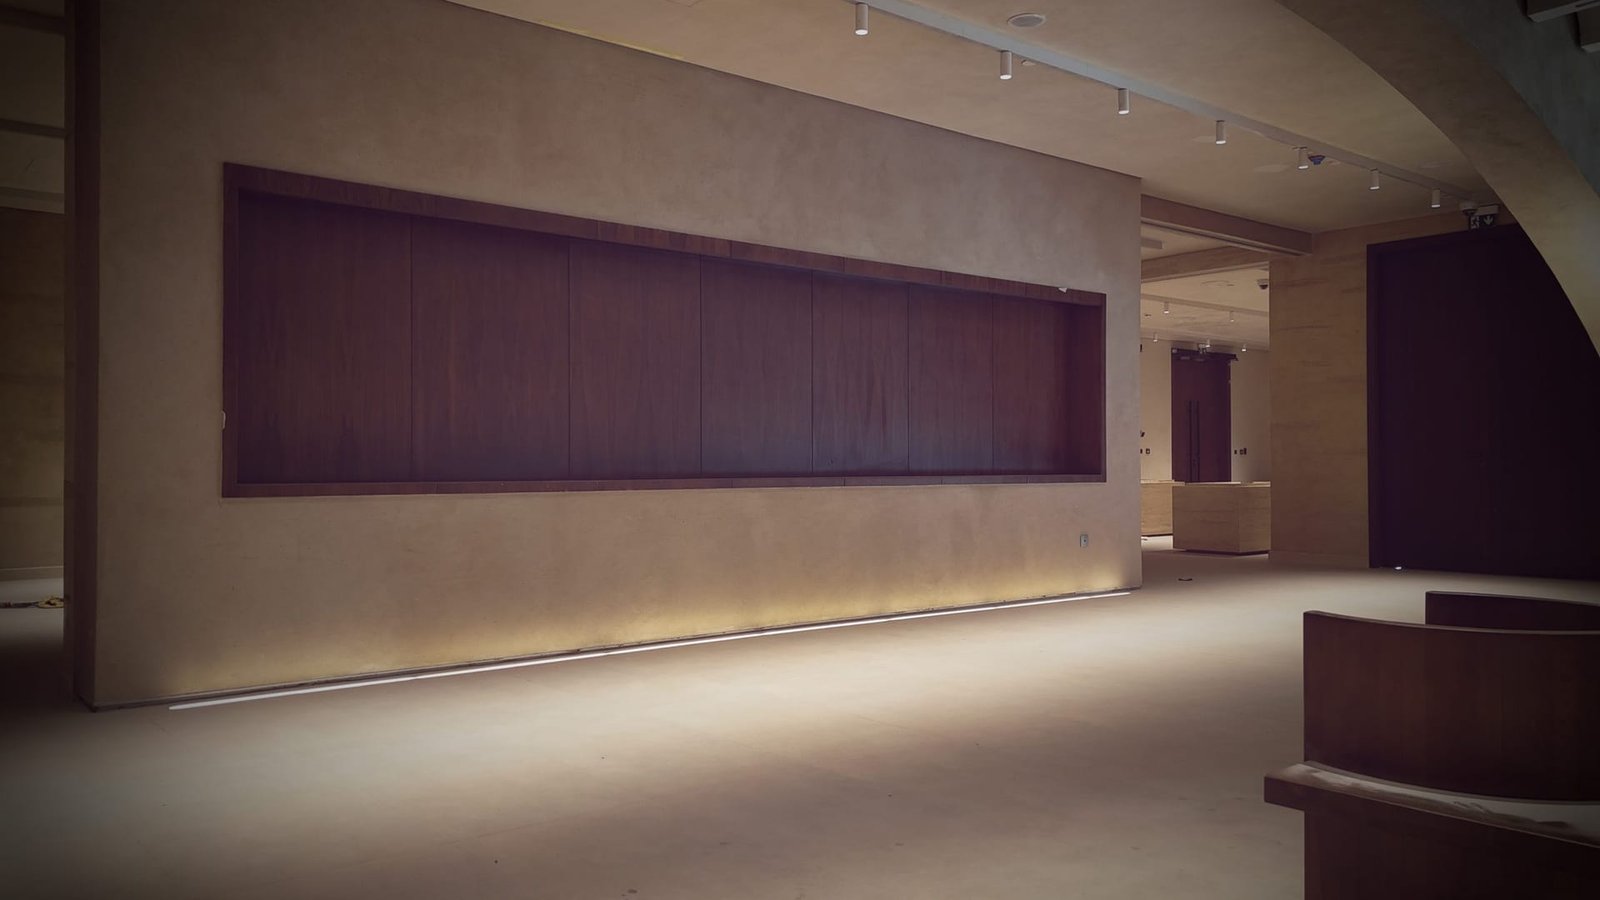
Gallery with a long recessed dark-timber display niche set in a sand plaster wall, LED underglow at the base, track lighting
Striated sand Microtadelakt corridor walls flanked by edge-lit dark timber linings. Photography: Conmarble
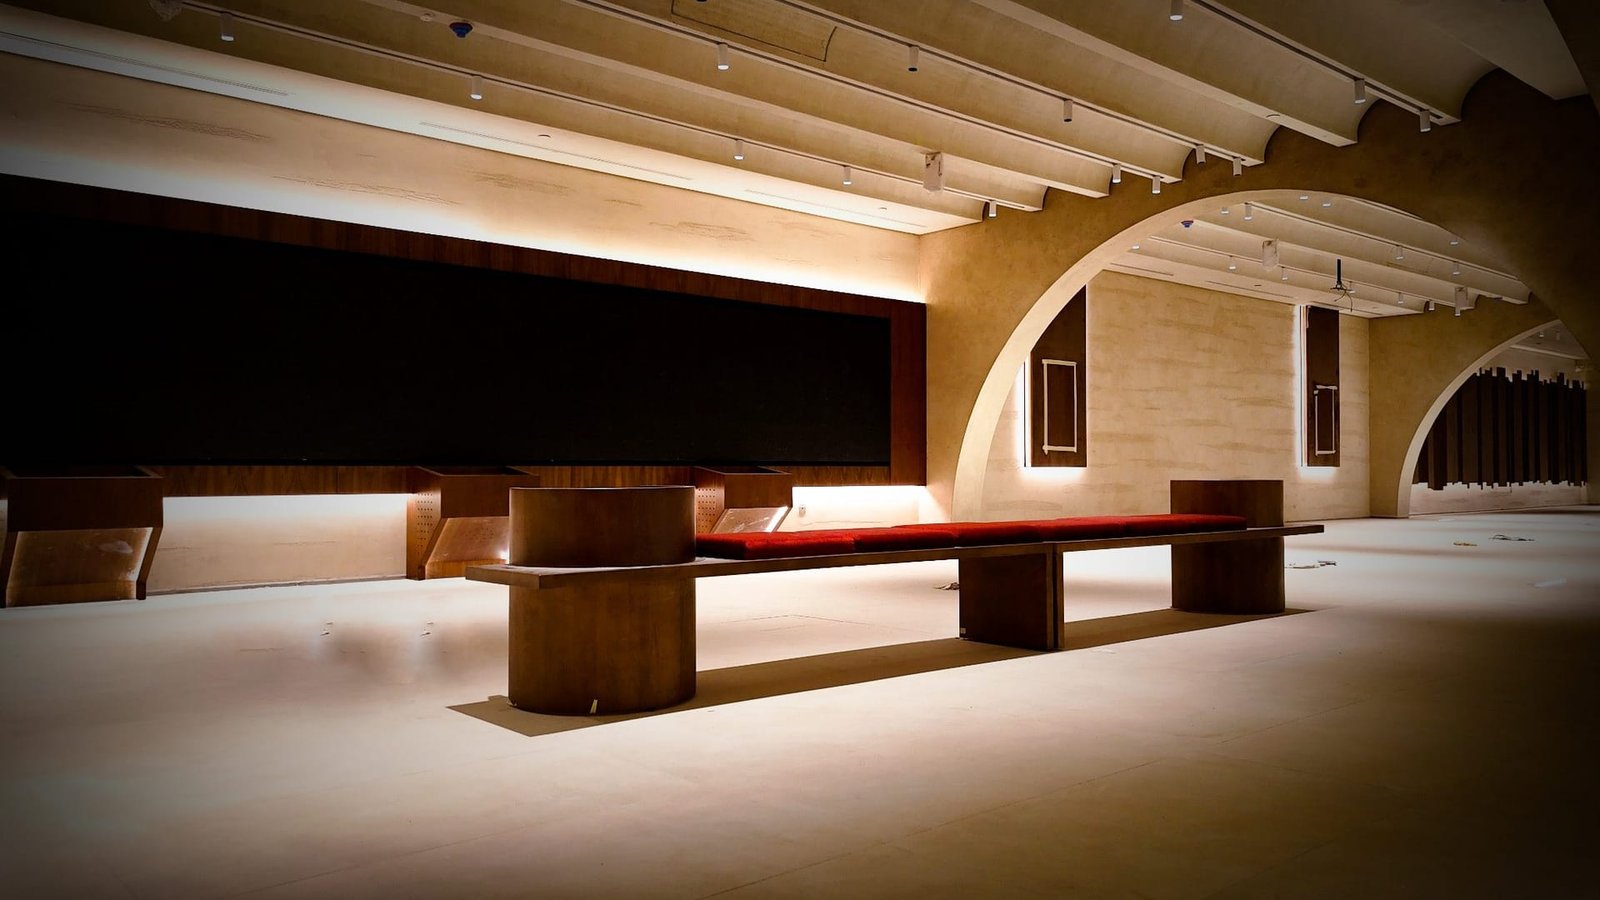
Exhibition hall with a long dark display band, underlit timber benches with red cushions, ribbed cream ceiling with
Exhibition hall with a long dark display band and underlit timber benches. Photography: Conmarble
Tall wall of arched-top recessed panels between pilaster bands in terracotta striated plaster, scalloped white ceiling edge
Arched-top recessed panels between pilaster bands, worked in terracotta striated plaster. Photography: Conmarble
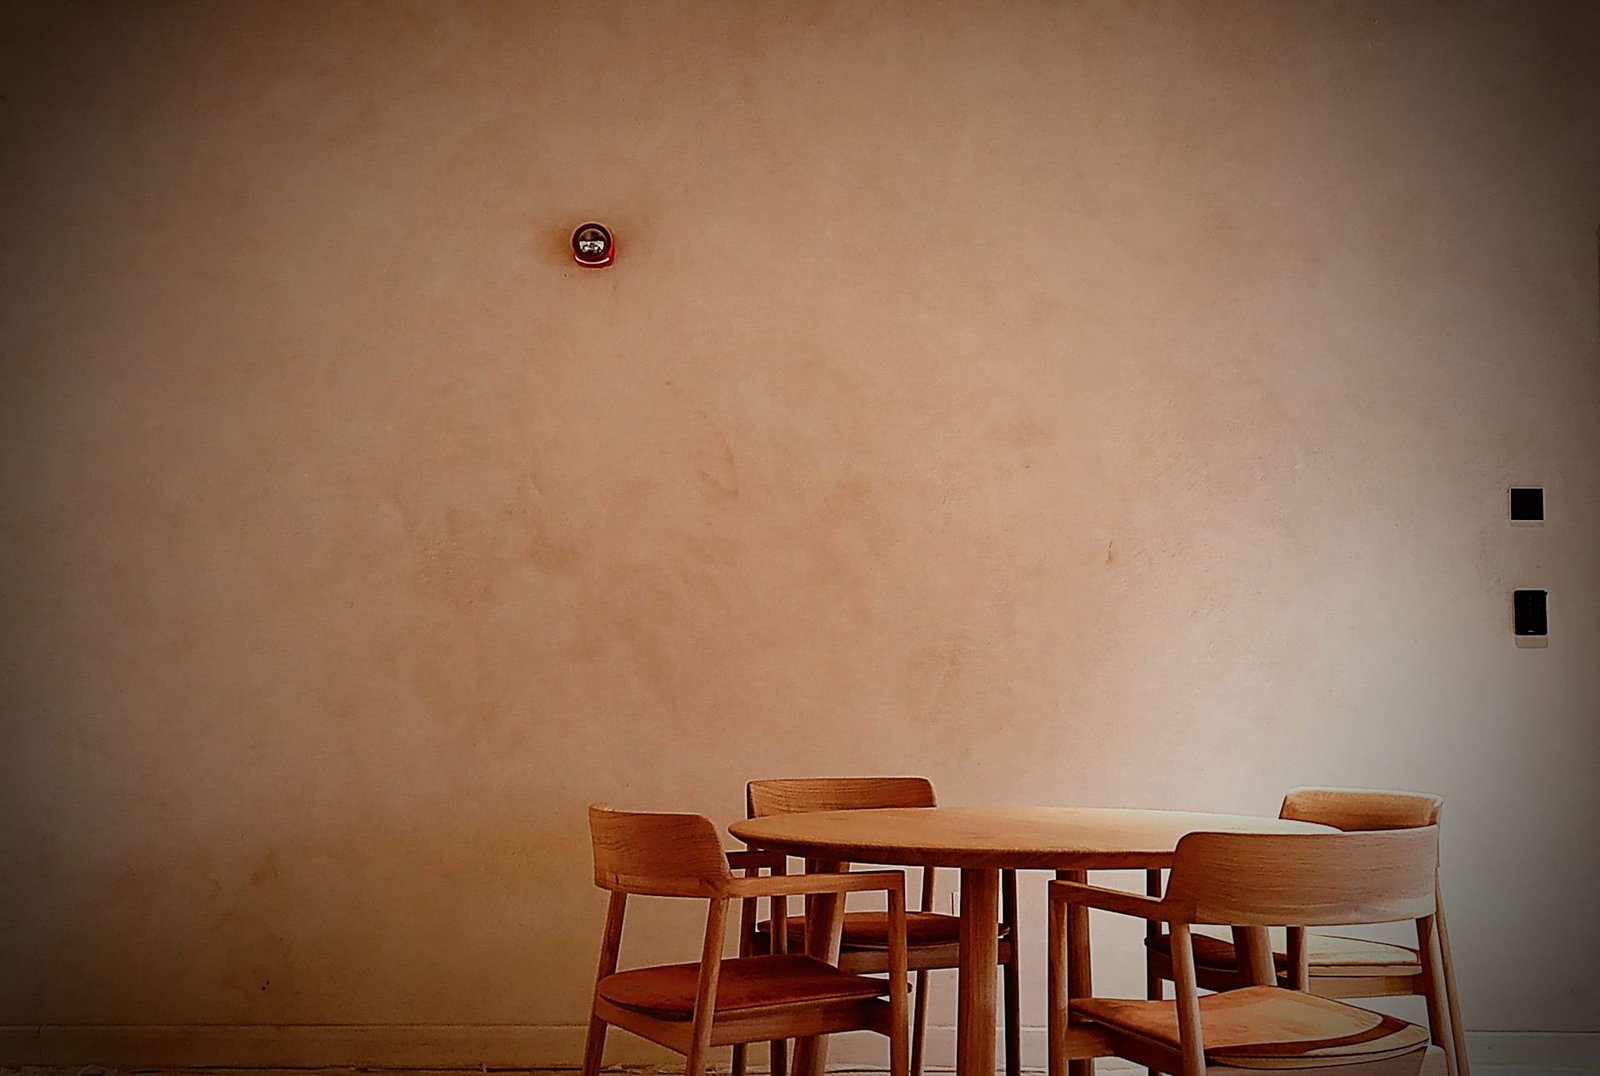
Cafe round oak table with four chairs against an expansive smooth blush-pink plaster wall, red fire-alarm bell mounted high
Timber tables and chairs set against expansive smooth blush-sand plaster walls. Photography: Conmarble
Corner junction of two polished plaster walls, ochre left and pale sand right, white spiral stair rail glimpsed lower left.
Internal corner where ochre plaster meets pale sand on a clean line. Photography: Conmarble
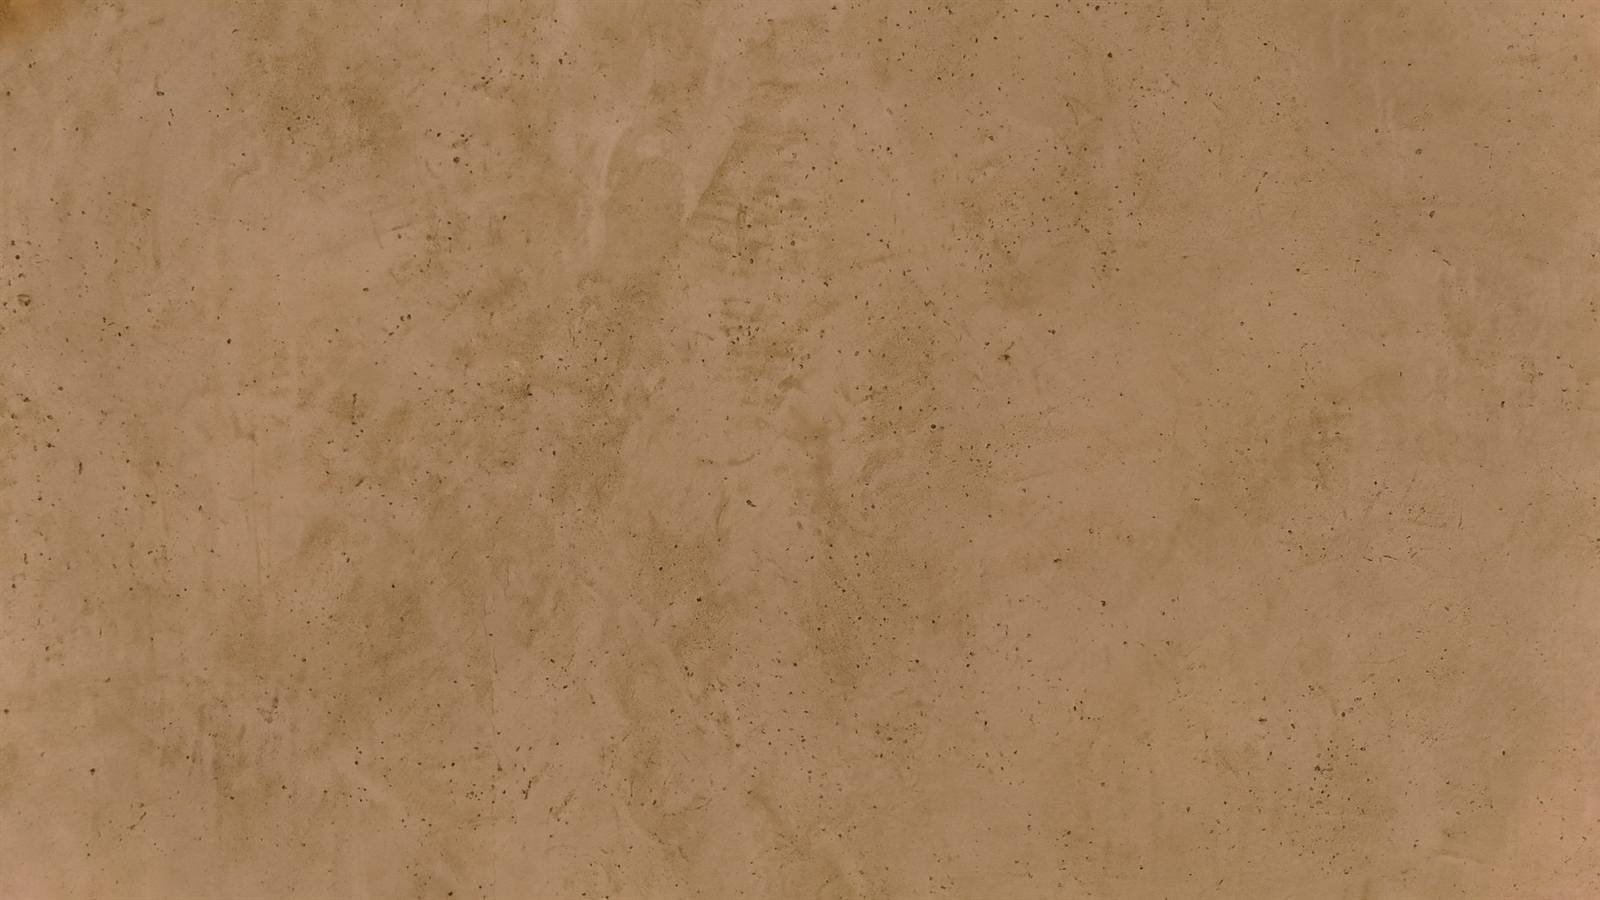
Full-frame close-up of the same speckled sand plaster surface in a warmer caramel grade, pinhole pores and trowel clouding
Cream-beige lime with soft ochre clouding, pinhole pores and fine scratch marks. Photography: Conmarble

Materials used

Cemher Microtadelakt Polished lime plaster Burnished finish
Specify this look on your project

Materials on this project

Supplied and applied by our own artisans. The links go to the material itself — the finish, the range, and the technical data needed to specify the same surface.

Lime plaster

Cemher Microtadelakt — sand tones across the atrium, halls and stairs