 EARTH LAYERS
Send your finishes schedule
EARTH LAYERS
Send your finishes schedule
The project
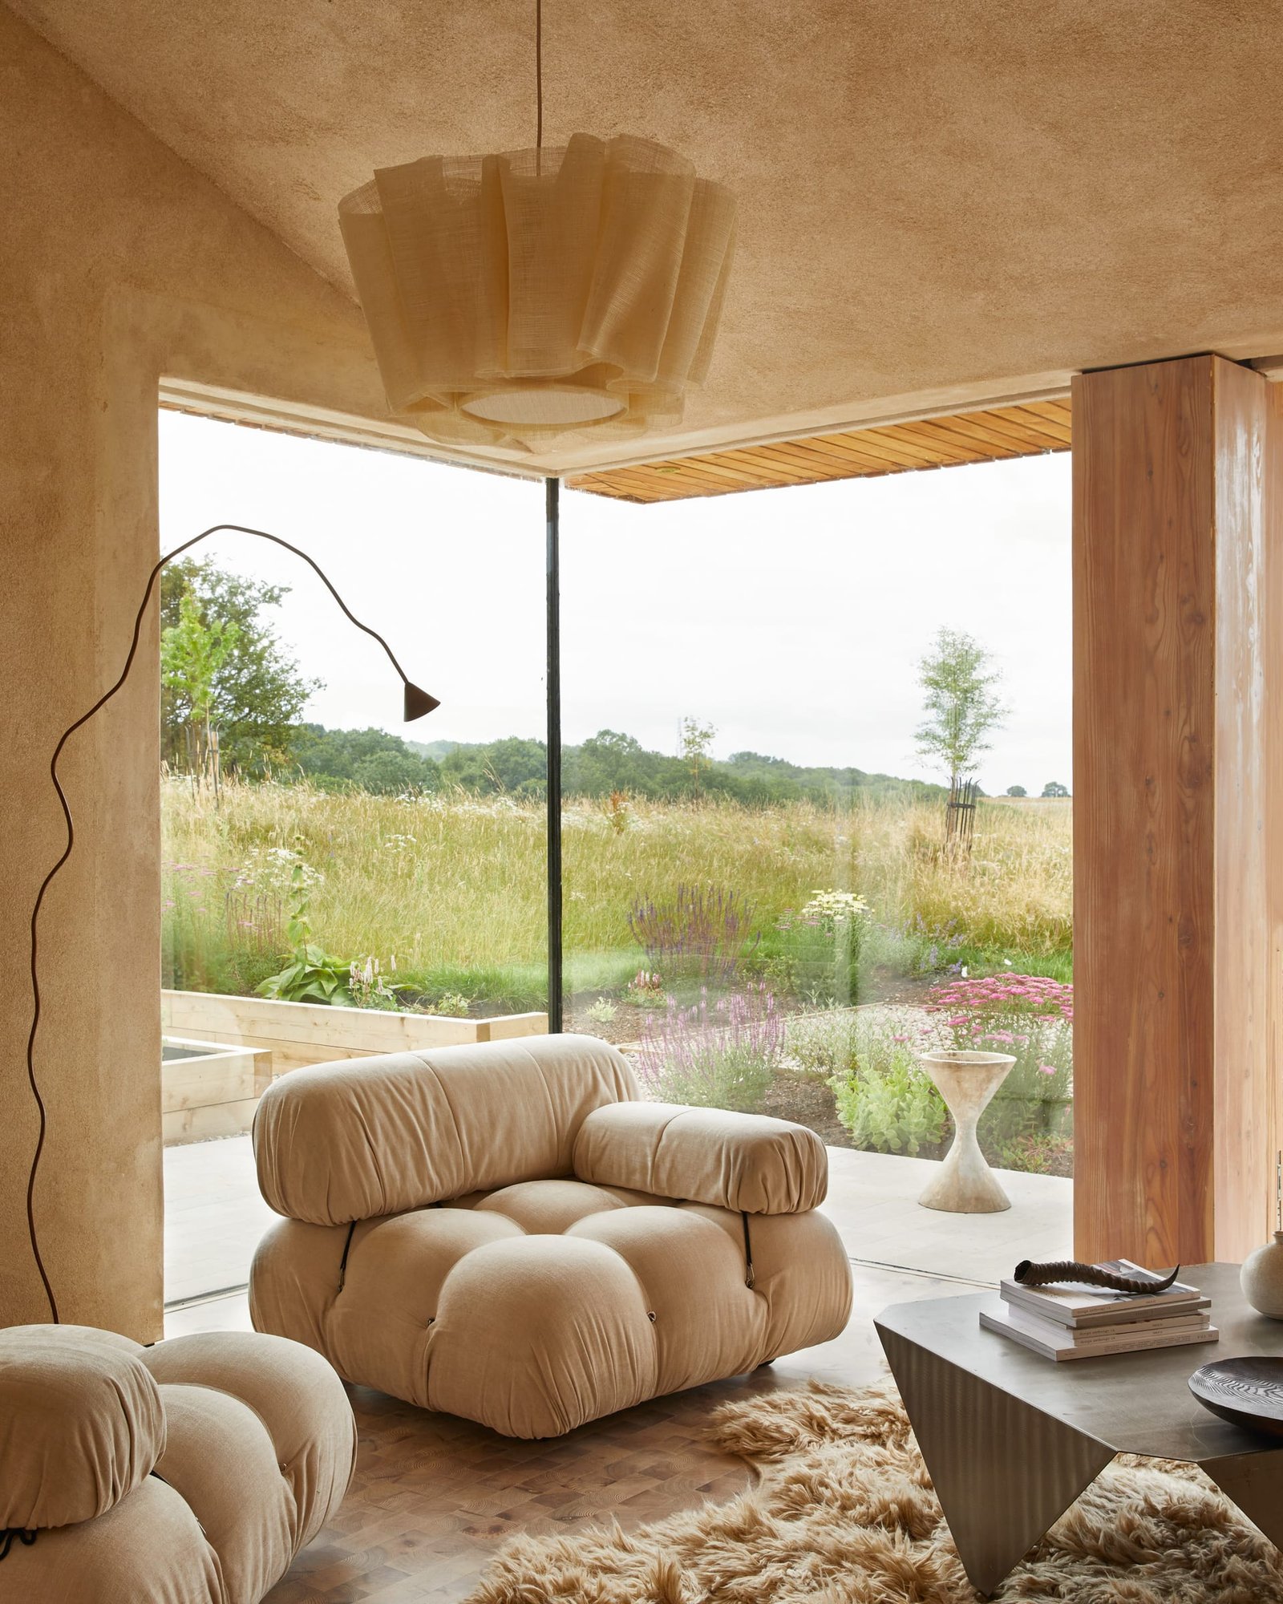
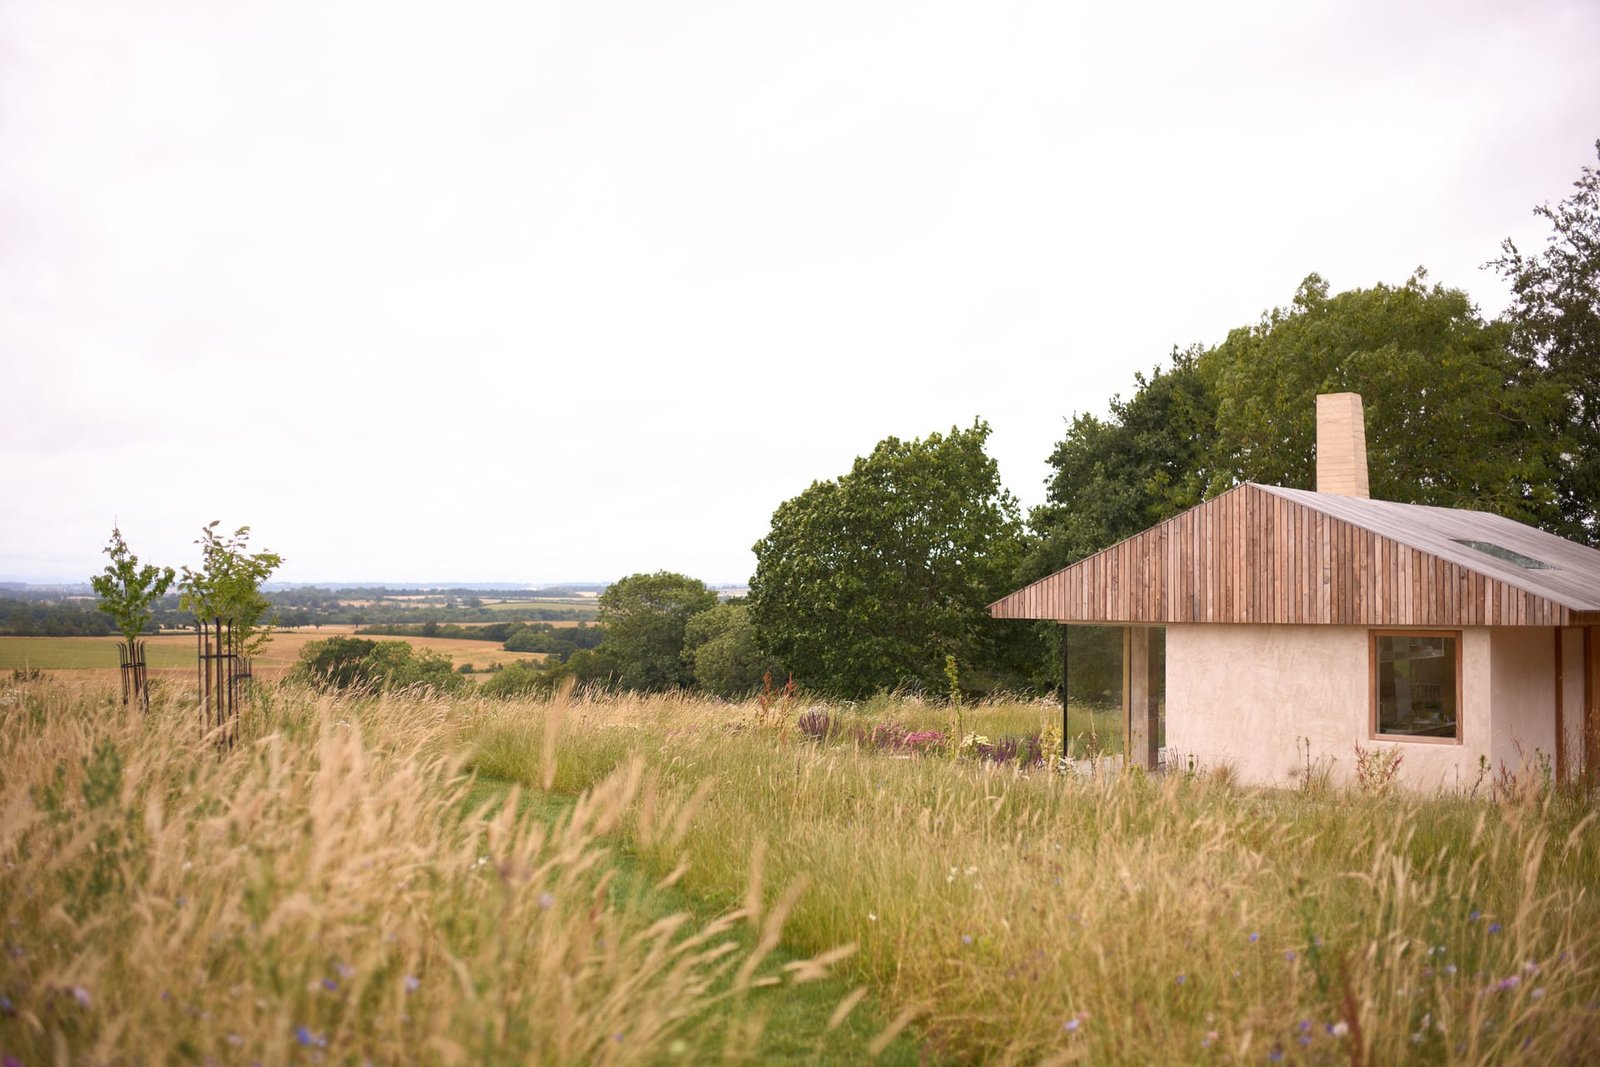
The Makers Barn transforms an abandoned piggery into a study in elemental architecture, blending agricultural heritage with contemporary living.
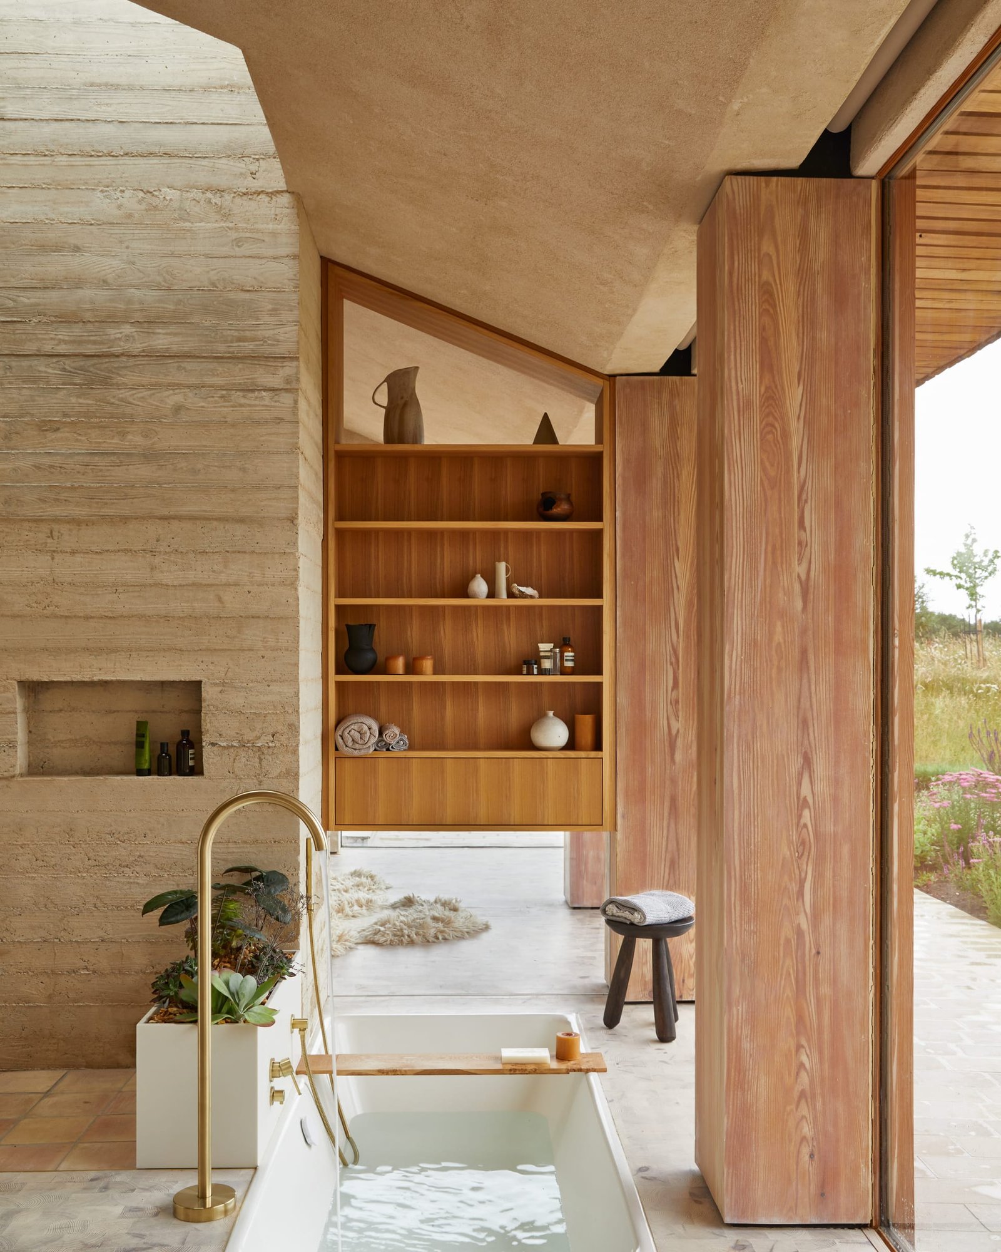
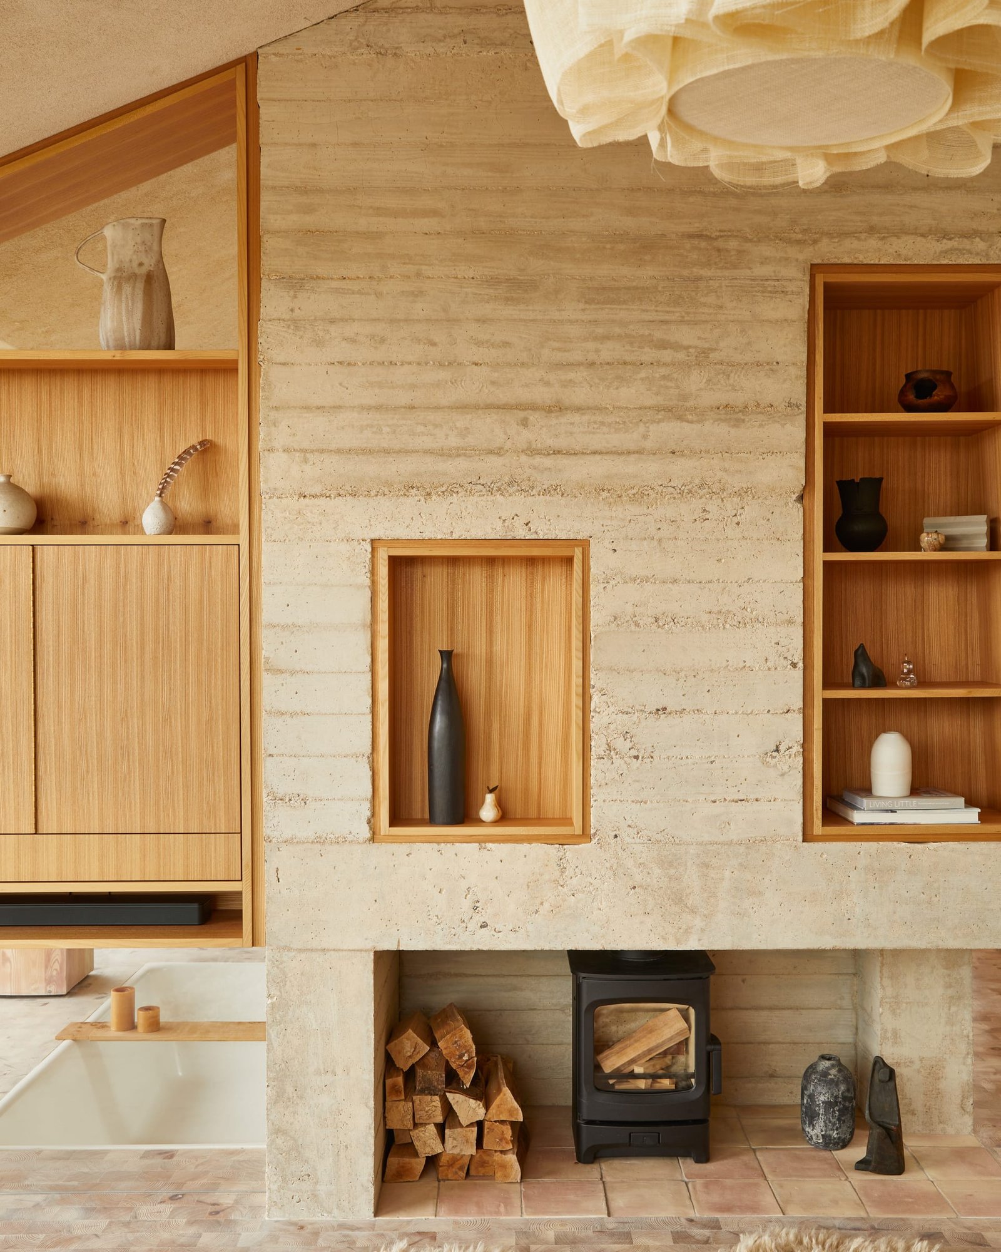
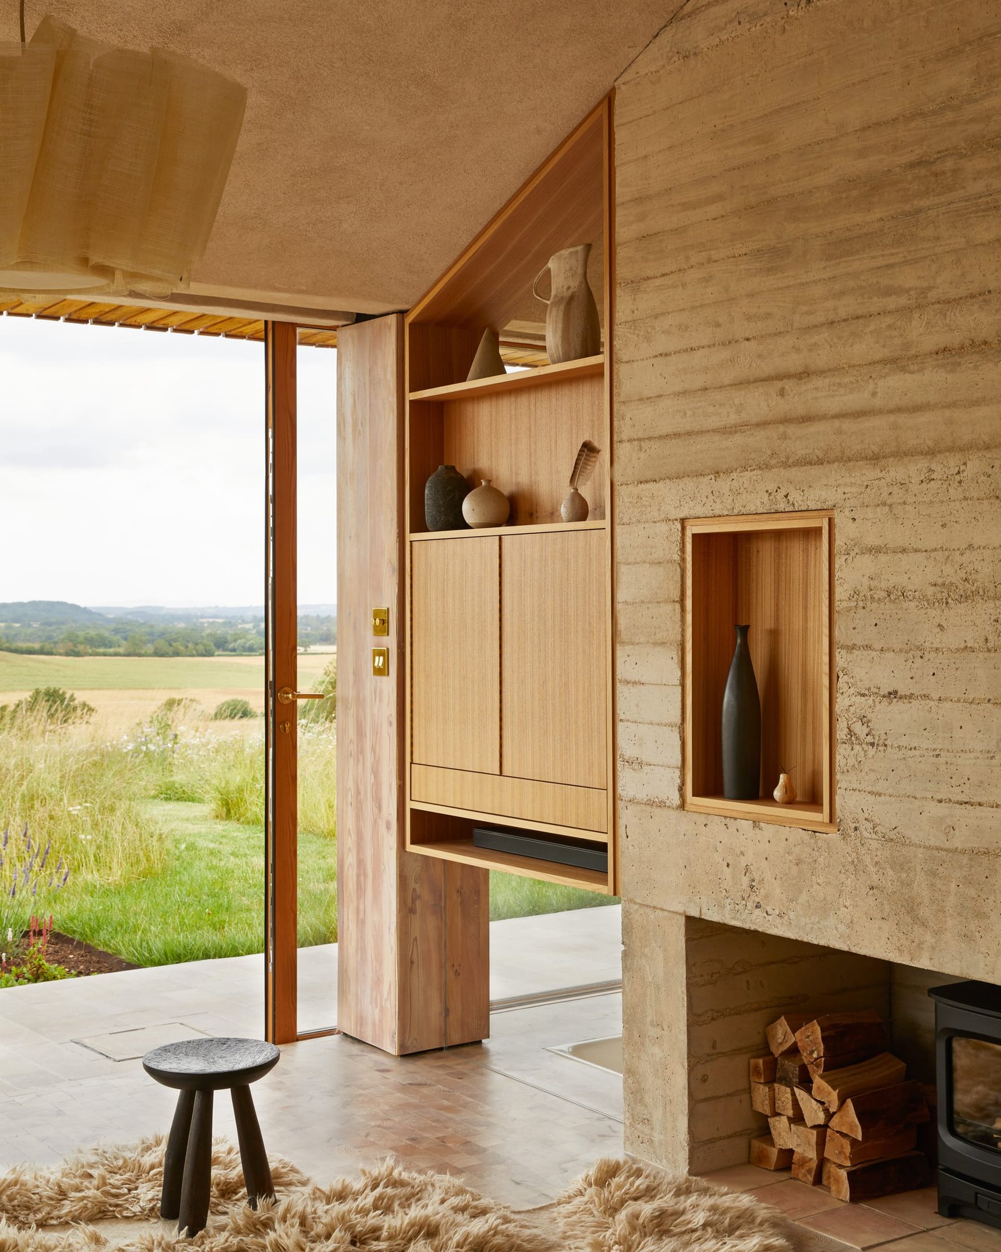
Rather than dividing the space or creating a single open-plan, Hutch Design wrapped a free-flowing layout around an oversized central concrete fireplace and chimney, with a sunken bath and shower beneath a roof-light to evoke the feeling of bathing outdoors. The interiors, enriched with organic, earthy tones and natural materials, celebrate craftsmanship and thoughtful design, balancing iconic design pieces with the barn’s more tactile, rustic character.
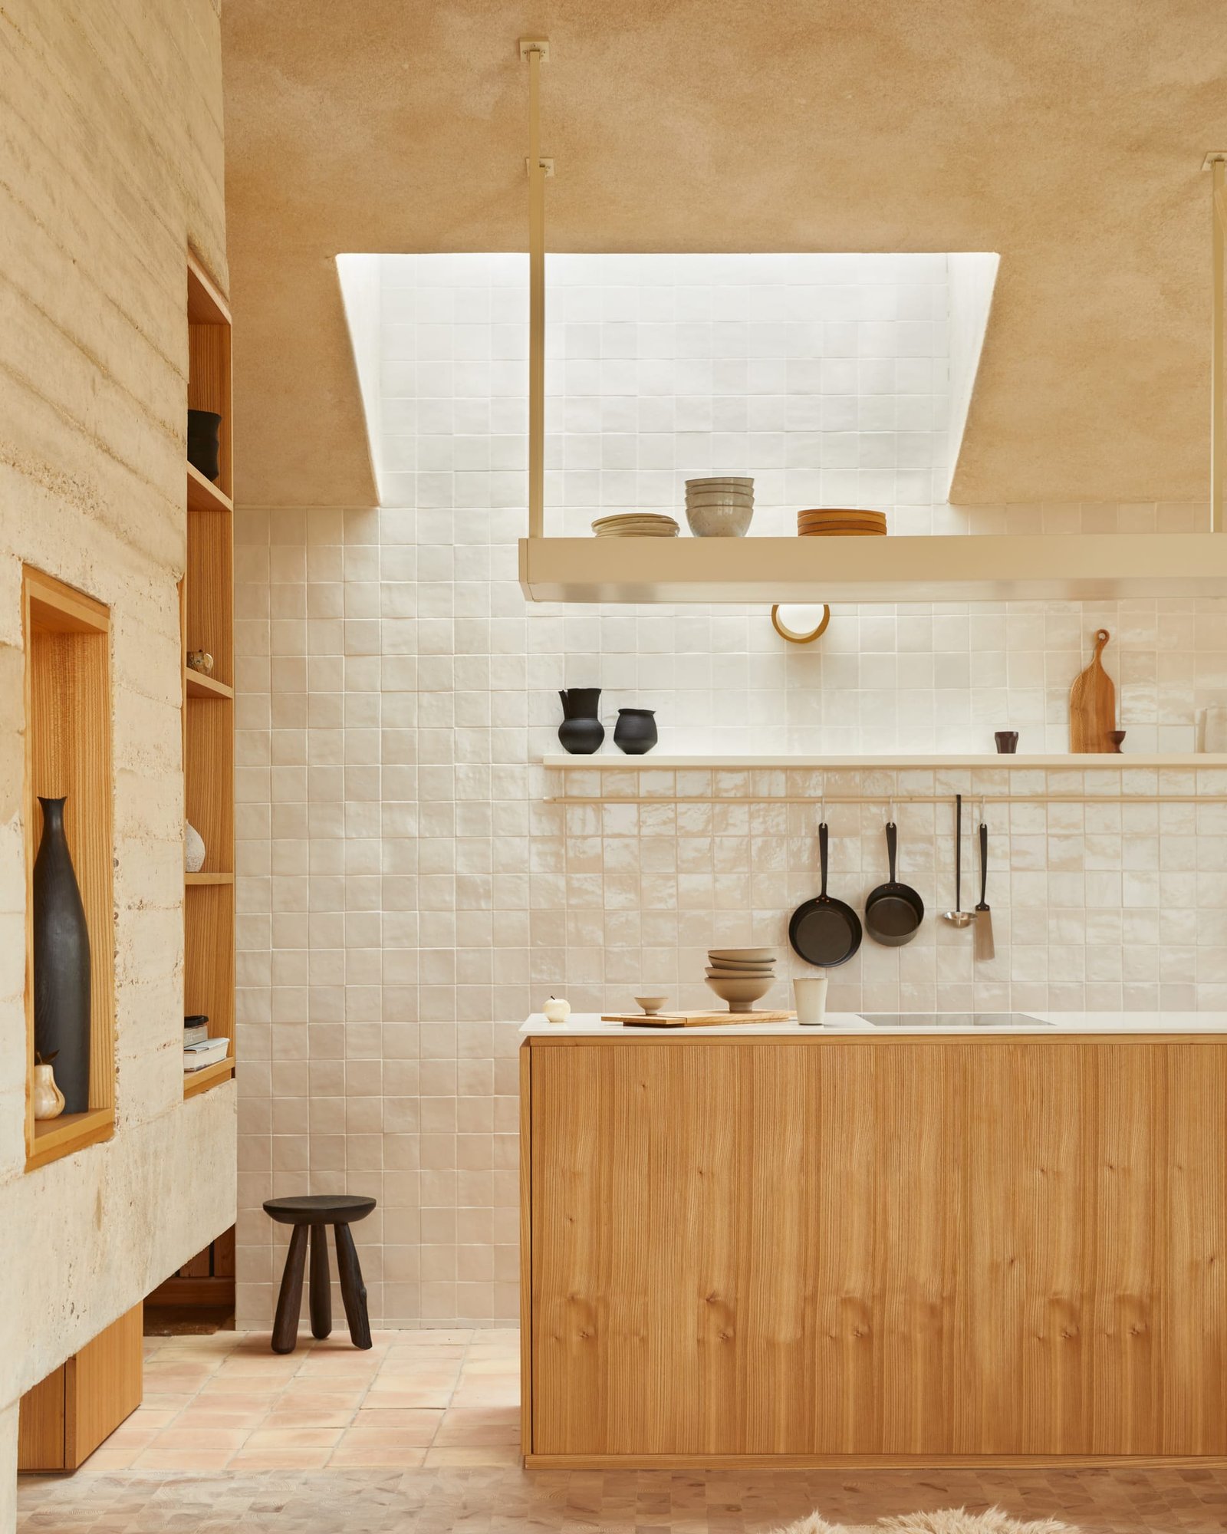
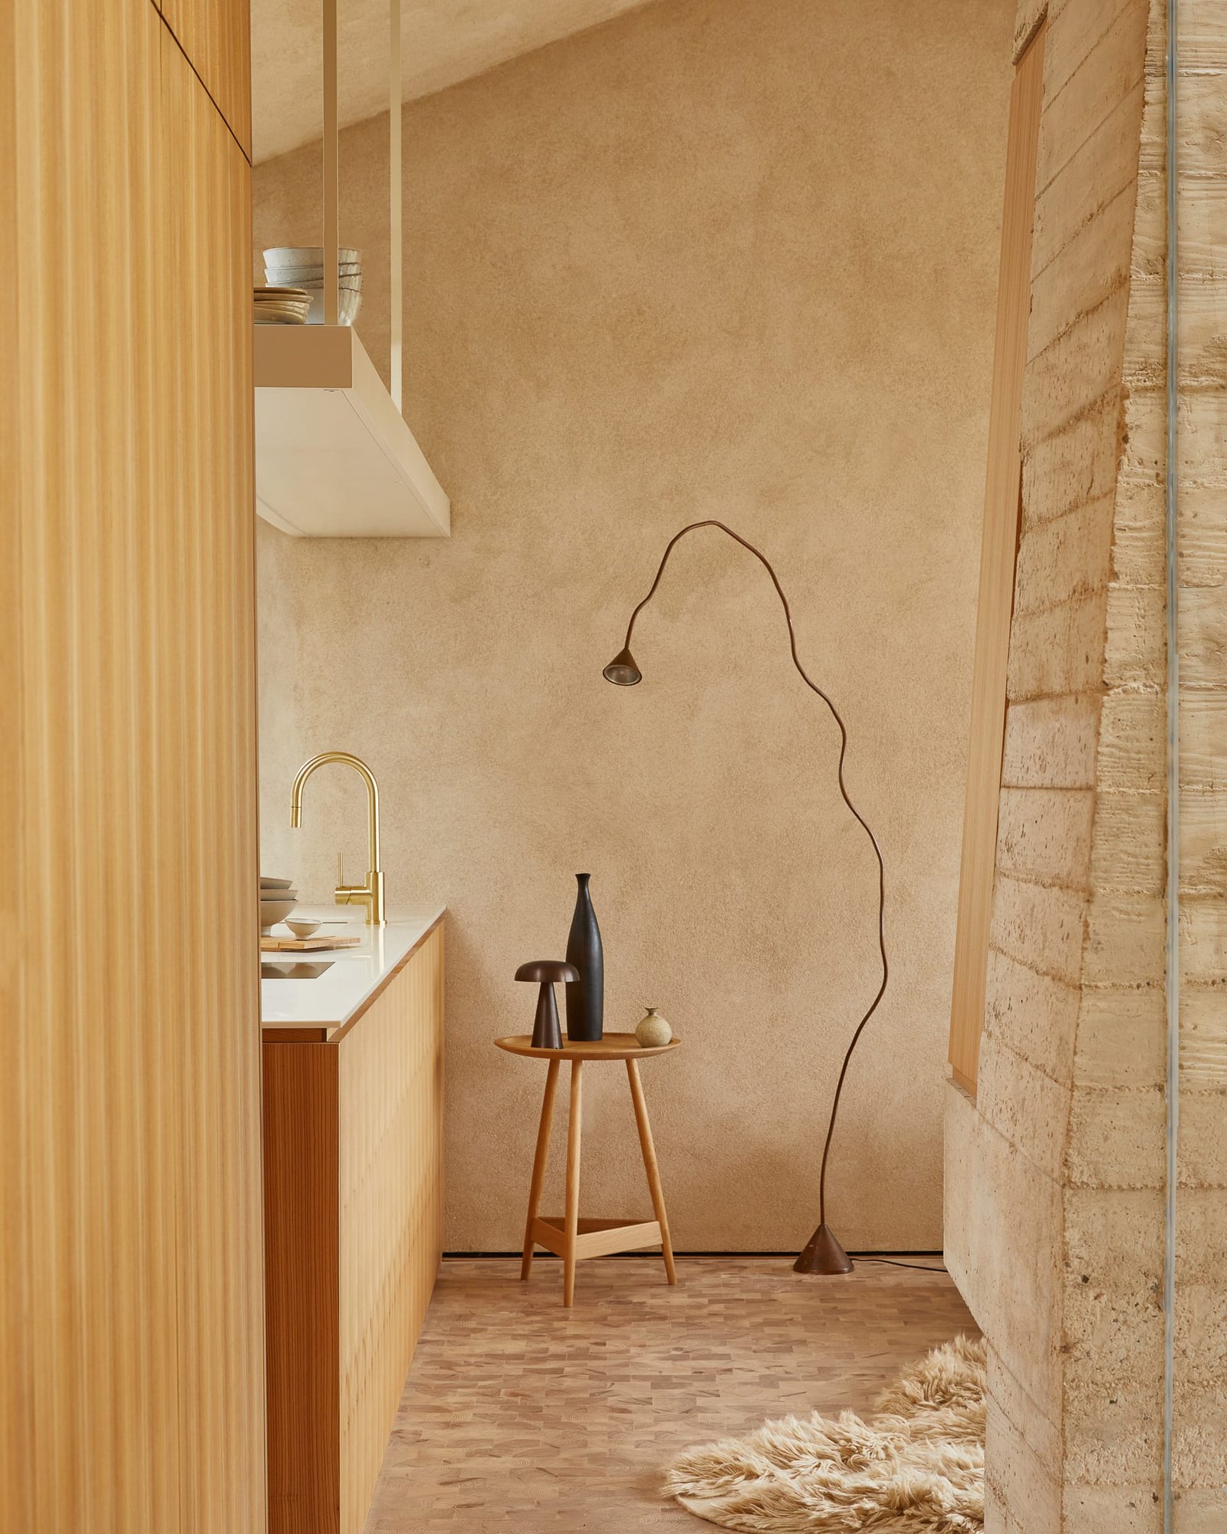
Rustic clay plaster is applied throughout on walls and ceilings, complementing local elm joinery, shuttered concrete and glass. Outside, the Exterior Rustic finish adorns either end of the building, creating a seamless material flow between inside and out. Evoking an English interpretation of an adobe estancia, The Makers Barn exudes an earthen, elemental quality that becomes ever more grounded and resonant with age.
Internally we placed an emphasis on crafted, organic materials with earthy tones borrowed from nature — including clay-plastered walls and ceilings, end grain flooring and English elm joinery.
Hutch Design
Materials on this project
Supplied and applied by our own artisans. The links go to the material itself — the finish, the range, and the technical data needed to specify the same surface.
Clayworks Rustic — the coarse aggregate fully expressed