
What makes a rammed earth wall structural
Rammed earth in the Gulf is usually discussed as an aesthetic — the warm, banded walls that photograph so well. This guide takes the engineer's view instead: rammed earth structural performance is decided by a chain of controls, from the mix and the formwork through compaction to acceptance testing, and every link in that chain can be specified and verified.
At Earth Layers we build in-situ rammed earth with artisans on our own payroll, so the rammed earth engineering decisions below are ones we make on site, not clauses we pass to a subcontractor. What follows is the sequence we work to.
Lifts and formwork: how the wall goes together
A rammed earth wall is built inside temporary formwork, much like concrete — but instead of a wet pour, a moist earth mix is placed in shallow layers and compacted with tampers until each layer rings solid. Each compacted layer is a lift, and the wall rises lift by lift until it reaches the top of the form.
The formwork does real work here. It has to resist the lateral force of ramming without deflecting, hold its alignment over the full height of the wall, and strike cleanly so the face needs no making good. Openings, chases and fixings are planned before the first lift goes in, because you do not cut into a finished wall casually.
The discipline is repetitive by design: consistent mix moisture, consistent layer depth, consistent compaction. That repetition is what makes the wall predictable — and it is why having the same trained crew ram every lift matters.
Specifying 8 MPa rammed earth: acceptance testing and NZS
A serious rammed earth specification anchors its testing framework in New Zealand's earth building standards (NZS), a mature, purpose-written engineering reference for the material. We test production mixes and accept walls against a compressive strength of 8 MPa.
In practice that means specimens made from the site mix, cured and crushed, with results logged against the acceptance figure before the mix is approved for the works. If a client's structural engineer wants to interrogate the numbers, there are numbers to interrogate — which is the whole point of testing to a recognised standard rather than to a brochure claim.
At 8 MPa, rammed earth sits in familiar masonry territory, and that is how an engineer should treat it: a massive, loadbearing walling material with its own design logic, not a cladding.
Mock-ups: a clause worth writing into every rammed earth specification
Before main walls start, build a mock-up. A panel rammed with the production mix settles the questions drawings cannot: the exact colour banding, the rhythm and depth of the strata, the compaction standard at lift interfaces, and details such as corners and wall tops.
Once approved, the mock-up becomes the contractual reference — every subsequent wall is judged against it. Alongside it, the specification should pin down the mix, formwork tolerances, the testing regime described above, and curing and protection. Costing follows the same logic, and our note on rammed earth cost in the UAE breaks down where the money actually goes.
What the strata actually mean
The horizontal bands people love in rammed earth are not decoration applied to the wall; they are the construction record. Each band is one tamped lift, and reading them tells you how the wall was built — the layer depths, the batching, the point where one day's work ended.
Structurally, the aim is that the strata remain a record and nothing more. Proper compaction bonds each lift to the one below so the wall acts as a single massive element; colour variation between bands comes from the mix, not from any change in strength.
Where a project wants the strata as an interior surface without a full-thickness structural wall behind it, Clayworks makes a Rammed Earth Finish clay plaster, applied at 7-10 mm, which we supply and install as their sole authorised Middle East distributor and approved applicator. We compare the two routes honestly in rammed earth versus rammed earth plaster.
Rammed earth engineering as built: Al Kaaban Resort
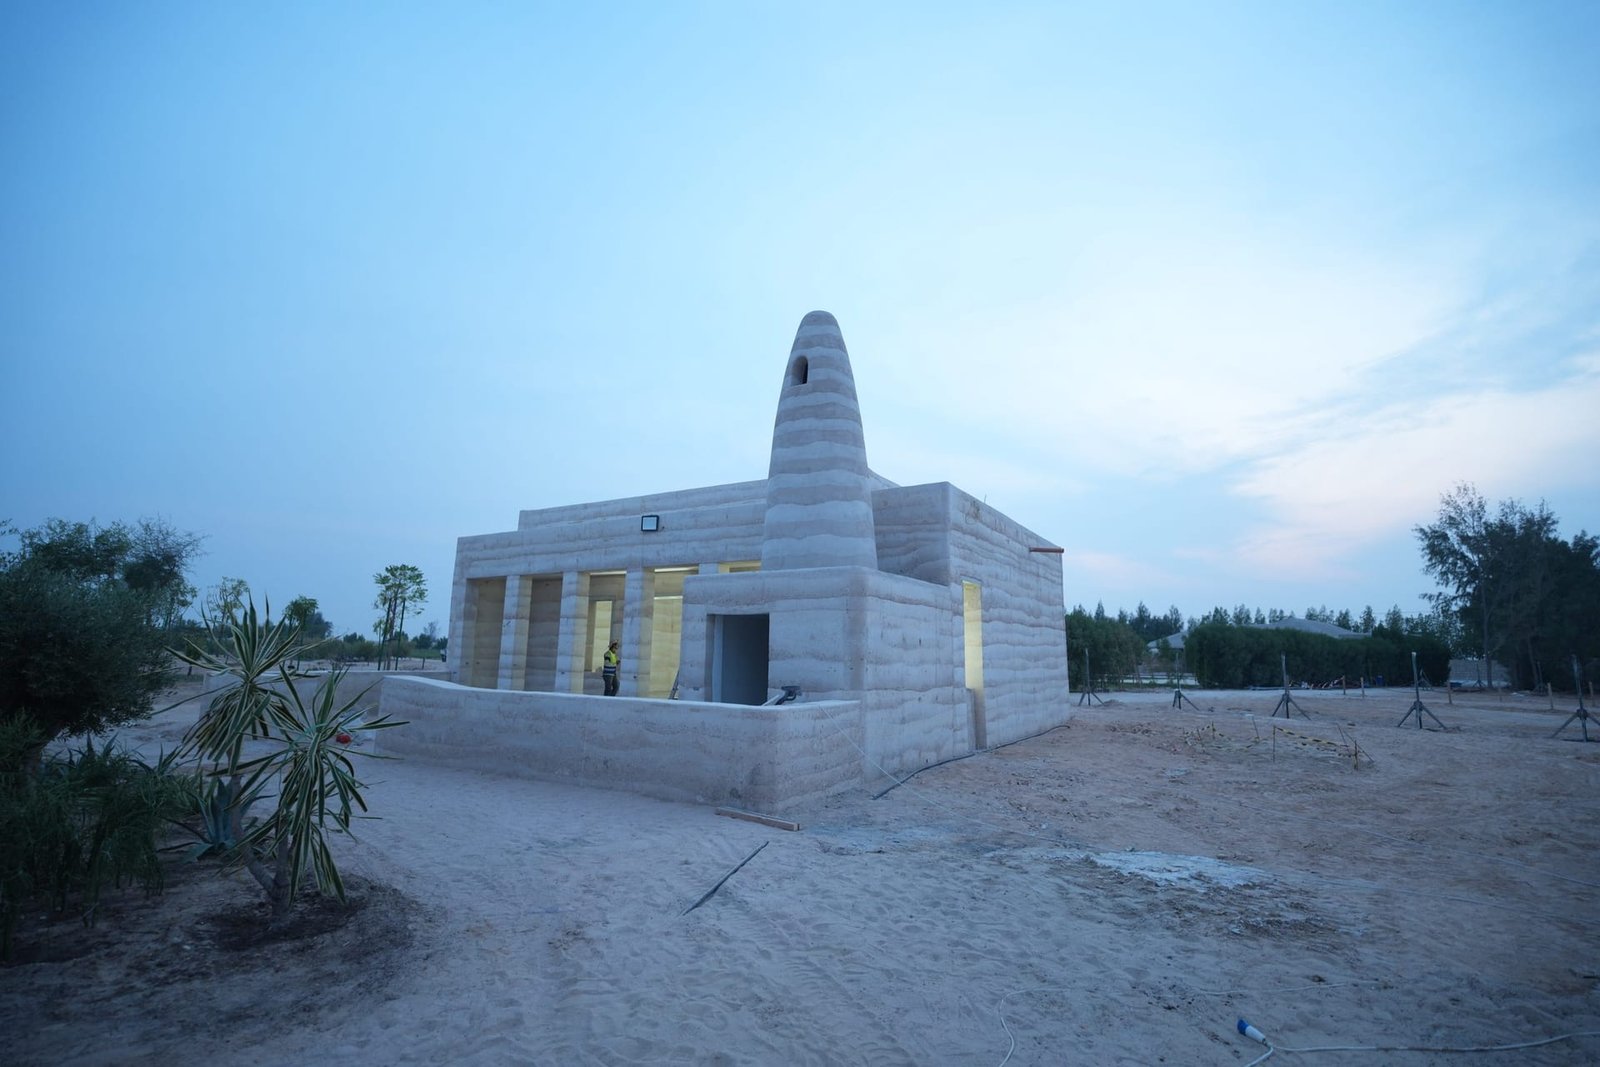
A finished project is a fair test of a method. At Al Kaaban Resort in Qatar, our crews rammed the guest buildings, the mosque and its minaret, and the boundary walls in lifts on site — three very different structural problems answered with one construction discipline. A minaret asks different questions of the material than a long boundary wall; the answers came from the same controls described above.
The same in-house crews built the UAE Pavilion at Expo 2023 Doha, a complete pavilion in in-situ rammed earth that took the Gold Award for Best Self-Built Pavilion, and the wider portfolio is on our projects page.
If you are specifying structural rammed earth in the UAE, we are glad to review drawings, advise on testing clauses and price a mock-up. Send your finishes schedule through our enquiry page, or message us on WhatsApp at +971 50 136 0506.