
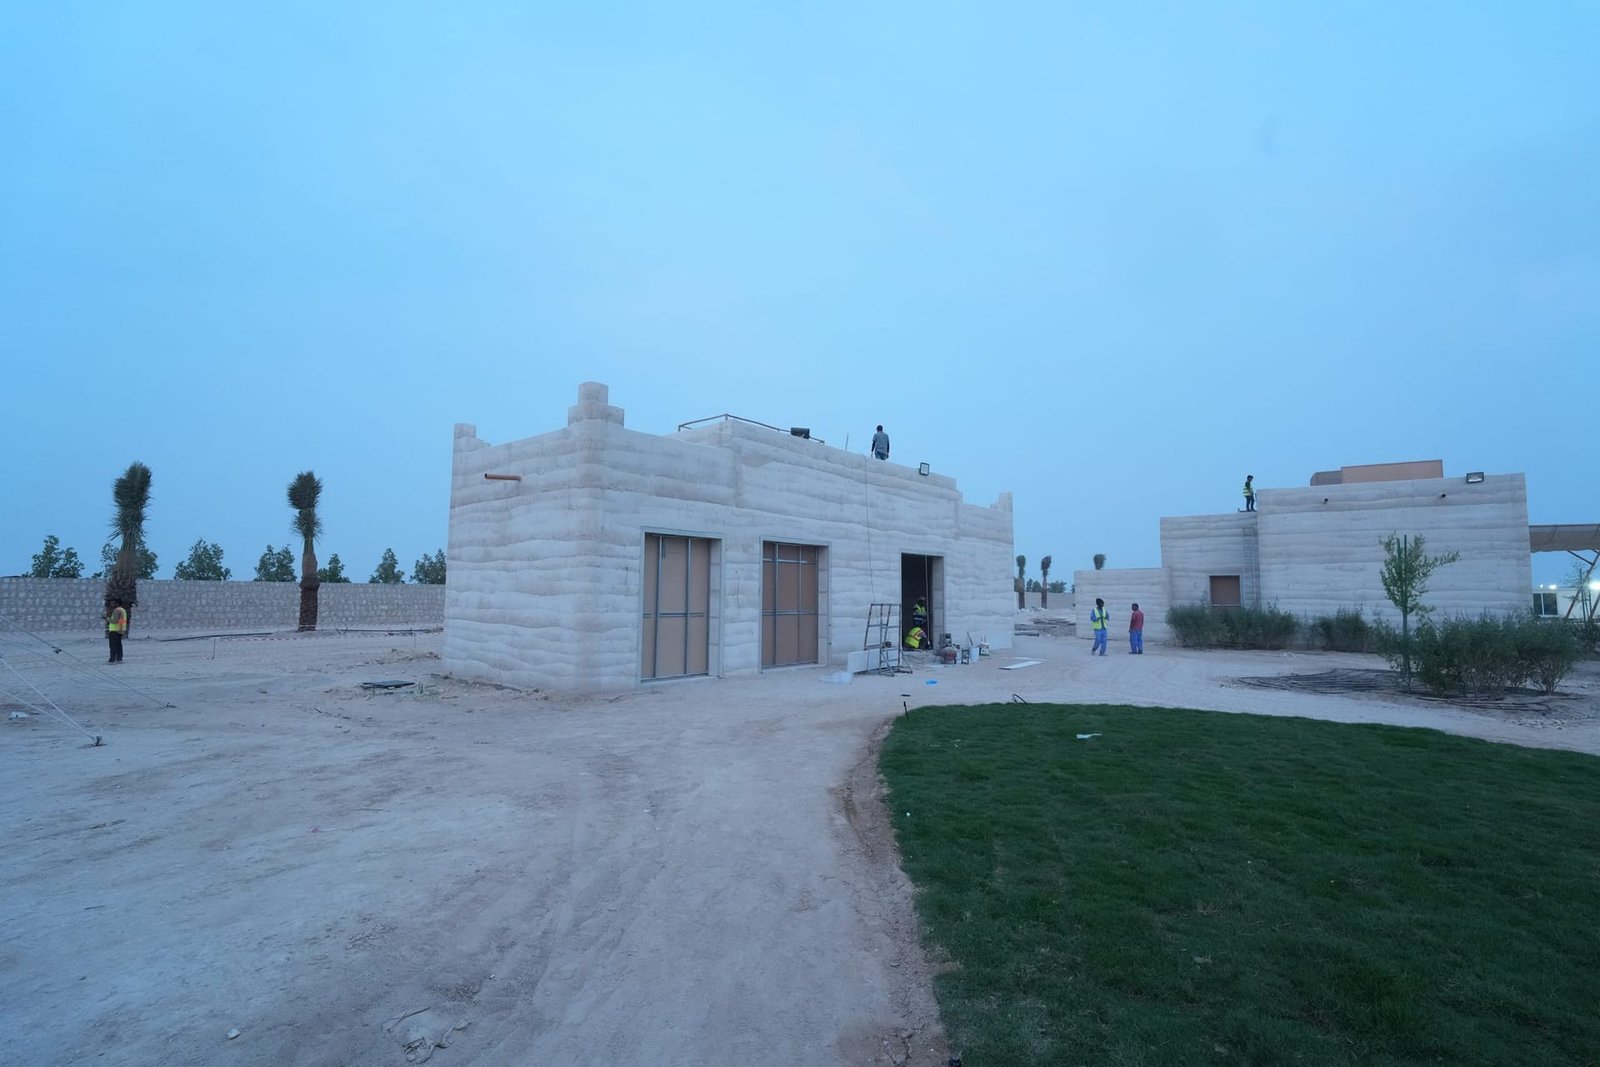
Most contemporary in-situ rammed earth walls are built between roughly 300 and 600 mm thick, with 400 to 500 mm the common range for external structural walls. Thickness is set by the load path, the thermal mass you want, the formwork system and the size of the openings.
How thick should a rammed earth wall be?
For external structural walls, most contemporary projects land between 400 and 500 mm. Below about 300 mm an in-situ wall becomes difficult to compact evenly and awkward to justify structurally. Above about 600 mm you are usually buying mass you do not need.
Those are ranges, not rules. Thickness is an outcome of four things pulling against each other: the load path, the thermal behaviour you want, the formwork you can practically build, and the size of the openings cut into the wall.
Fix it early. Thickness sets the building footprint, the window reveals, the roof overhang and the internal floor area, so revisiting it late costs drawing time across every discipline.
What the structure asks for
A rammed earth wall works in compression. It is strong vertically and comparatively weak in bending, so the governing question is usually slenderness — the ratio of unsupported height to thickness — rather than raw compressive capacity.
Storey height therefore drives thickness harder than roof weight does. A three-metre wall and a six-metre wall of the same construction are not the same design problem. Returns, buttresses, intersecting walls and ring beams all shorten the effective span and allow a thinner section than would otherwise work.
The mix matters here too. A stabilised mix reaches a higher and more reliably testable compressive strength; our acceptance testing is to 8 MPa, referencing New Zealand's earth building standards (NZS). Stabilised vs unstabilised rammed earth sets out what that changes.
How thick do rammed earth walls need to be for thermal mass?
Thermal mass is about delay, not resistance. A heavy wall absorbs heat through the day and releases it hours later, and the thicker the wall, the longer that lag. In a Gulf climate a wall of a few hundred millimetres shifts the peak well past the hottest part of the afternoon.
Mass is not insulation, and it is worth being honest about that. Where a project has a strict envelope target, rammed earth is often built as an insulated composite — two compacted skins with an insulation core, tied together — rather than as one thicker monolithic wall. Both faces still read as rammed earth.
There is more on this in rammed earth thermal performance and rammed earth in hot climates.
What the formwork will allow
Rammed earth is compacted in lifts, and someone or something has to reach into the form to compact it. That sets a practical lower bound. Too narrow, and the rammer cannot work the material evenly against both faces, leaving soft zones you cannot see once the forms are struck.
Compaction also pushes hard on the forms. Wall thickness, panel height, tie spacing and form stiffness are one design problem, not four, and a thicker wall generally means a heavier, better-braced form system rather than a lighter one.
Corners, junctions and curves have their own minimum. A tight radius in a thick wall needs segmented or purpose-built formwork, which is where much of the real buildability conversation happens.
What openings do to wall thickness
Every opening interrupts the load path, and the wall either side becomes a pier. Wide openings, closely spaced openings and openings near corners all push thickness up, because the remaining piers have to carry what the removed wall was carrying.
Lintels have to be designed, and they need bearing. The deeper the wall, the more bearing surface there is and the simpler the lintel detail becomes.
There is an architectural payoff as well. A 450 mm wall gives a deep window reveal that shades the glass for part of the day, which is a genuine benefit in Dubai and Abu Dhabi rather than a styling gesture. Thin walls do not offer that.
Services need thinking about too. Chases are cut into rammed earth reluctantly. Conduits and boxes are far better cast in as the lifts go up, and there is more room to do that in a thicker wall.
Do interior rammed earth walls need the same thickness?
No. A non-loadbearing internal wall or a freestanding feature wall can be considerably thinner than an external structural one, because it is carrying itself and resisting incidental loads rather than a roof.
It still needs enough section to be compacted properly and to stand stably, and it still needs a floor that can take the weight. Earth walls are heavy, and a slab designed for lightweight partitions may not accept one. Rammed earth interior feature walls covers the practicalities.
Where the structure or the floor loading will not take a solid wall at all, the strata can be delivered as a 7-10 mm clay plaster finish instead. That is a finish rather than a wall, and we would rather say so plainly than blur the two.
How thickness gets settled on a real project
In practice the sequence runs: structural concept and storey heights, then a soil and mix assessment, then trial panels, then the formwork strategy, then a thickness that satisfies all four. It rarely arrives from one discipline working alone.
We supply and install, with the artisans on our own payroll, so buildability is not passed down a chain of subcontractors and rediscovered on site. Projects such as the guest buildings, mosque and boundary walls at Al Kaaban Resort are where these decisions get tested at full scale.
Send us your plan and section, the storey heights and any envelope performance target, and we will come back with a workable wall thickness and what it implies for formwork, openings and programme. Enquire here, or reach us on WhatsApp at +971 50 136 0506.