 EARTH LAYERS
Send your finishes schedule
EARTH LAYERS
Send your finishes schedule
The product
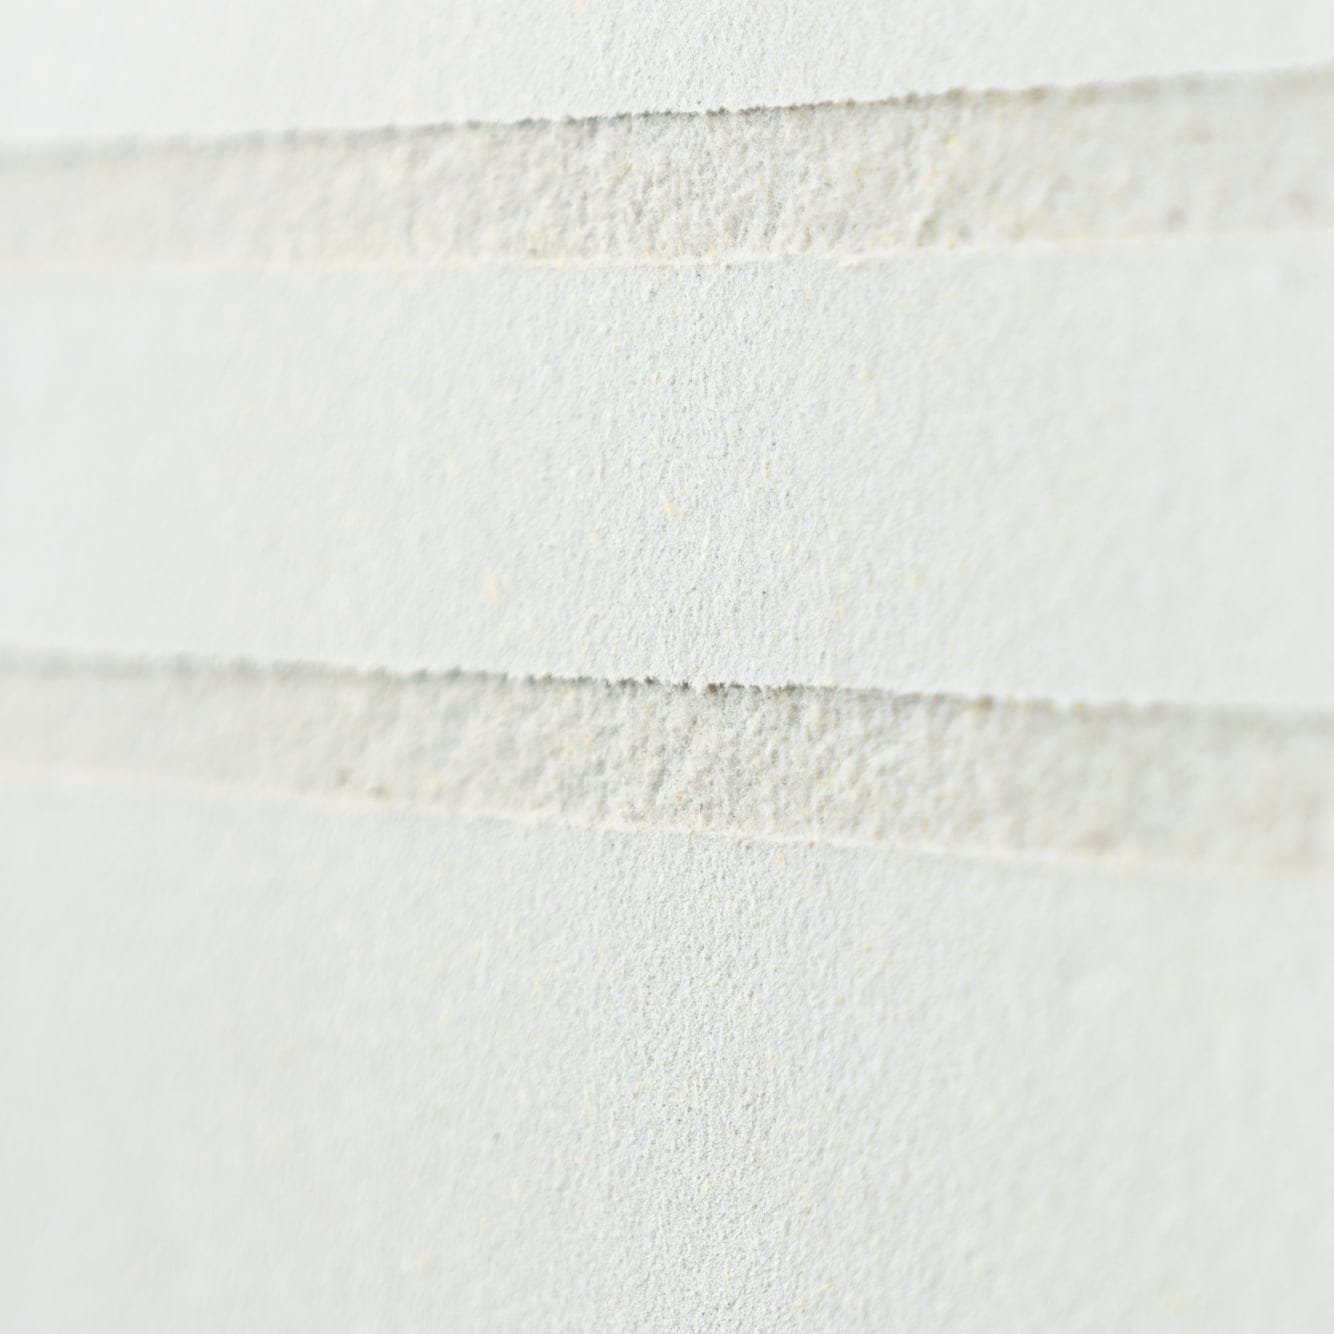
The shallower Straight Up build-up, for ceilings where the void will not give up 20 mm. Same seamless, non-directional surface and the same installation method as a drywall ceiling, at up to 92% recycled content by weight.
Where it is used
Substrates
Application data
Coverage, thickness, mix and cure, as declared by the manufacturer. Site conditions in the Gulf sit at the top of most of these ranges — allow for it in the programme.
Performance data
Every figure below is reproduced from the manufacturer's own technical data sheet, with the test standard it was measured against. The sheet itself is in the download section.
Where not to use it
The limits are as much a part of the specification as the performance. Everything here is stated on the manufacturer's data sheet.
Seamless acoustic ceiling: Styjl Straight Up 15 mm (5/8") seamless acoustical ceiling and wall system on a drywall suspension grid at 300 mm centres, comprising the acoustical board, Straight Up 1 and Straight Up 2 plasters, scrim and acoustical coating in colour [ref], with high-NRC backer board where type A mounting is required, finished [Standard / Standard+ / Special] to the approved sample panel. Ceiling attenuation class CAC 51 to ASTM E1414. Reaction to fire Class A to ASTM E84. Supply and application by Earth Layers as exclusive Middle East dealer for Styjl.
Square brackets mark the choices that belong to the project. Send us the finishes schedule and we will return the clause completed, with the sample and mock-up programme against it.
Documents
Every document is the manufacturer's own, reproduced in full and unaltered under our cover. Free to download, no form.
-
Straight Up 15 mm PRODUCT DATA SHEET · 6.3 MBDownload (PDF, 6.3 MB)
-
Ceiling to Wall Interface with GWB Fully Adhered System ASSEMBLY DETAIL · 0.2 MBDownload (PDF, 0.2 MB)
-
E400 Outside Corner Detail ASSEMBLY DETAIL · 0.2 MBDownload (PDF, 0.2 MB)
-
E400 System Contol Joint Detail ASSEMBLY DETAIL · 0.2 MBDownload (PDF, 0.2 MB)
-
E400 System Outside Soffit Edge Detail ASSEMBLY DETAIL · 0.2 MBDownload (PDF, 0.2 MB)
-
E400 System Perimeter Wall Transition W L Bead ASSEMBLY DETAIL · 0.2 MBDownload (PDF, 0.2 MB)
-
E400 System Recessed Can Light ASSEMBLY DETAIL · 0.2 MBDownload (PDF, 0.2 MB)
-
E400 system Recessed Sprinkler ASSEMBLY DETAIL · 0.2 MBDownload (PDF, 0.2 MB)
-
E400 System Surface Mounted Device ASSEMBLY DETAIL · 0.2 MBDownload (PDF, 0.2 MB)
-
Straight Up 15 mm SPECIFICATION · 0.1 MBDownload (PDF, 0.1 MB)
-
Straight Up 15 mm SPECIFICATION · 0.1 MBDownload (PDF, 0.1 MB)
-
Straight Up 20 mm SPECIFICATION · 0.1 MBDownload (PDF, 0.1 MB)
-
Straight Up 20 mm SPECIFICATION · 0.1 MBDownload (PDF, 0.1 MB)
The rest of the
Technical support for the design team
We supply the material and we apply it, so the specification and the workmanship sit with one party. Send a finishes schedule, an elevation or a mood board and we will come back with the system, the build-up, the sample programme and a completed clause.